
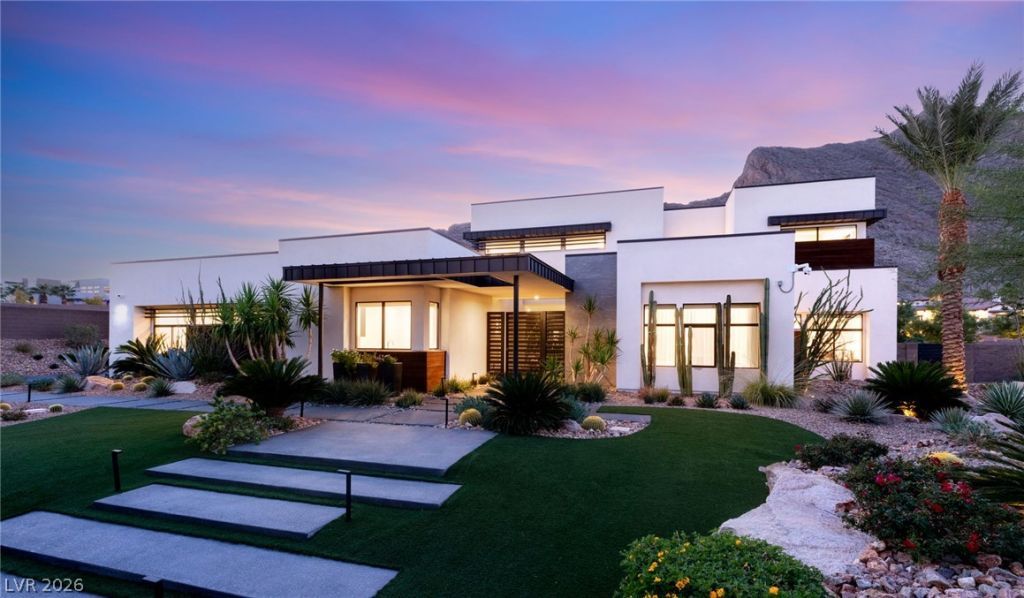
BEDS7
BATHS7 full 1 partial
SQUARE FEET8,001
MLS#2833043
STATUSActive
PROPERTY TYPEResidential - Single Family
SUBDIVISIONLoan Mountain Estates
Property Description
An extraordinary expression of contemporary luxury, this residence showcases exceptional craftsmanship, sophisticated finishes, and seamless indoor-outdoor living. The stunning gourmet kitchen features custom Swiss Krono cabinetry, exquisite Taj Mahal stone surfaces, a dramatic stone-wrapped hood, and premium Wolf and Sub-Zero appliances. Expansive living and dining spaces open effortlessly to a resort-inspired outdoor retreat, surrounded by lush, mature landscaping offering beauty and privacy. Teak architectural accents, commercial-grade heating and misting systems, and a fully equipped outdoor kitchen with Taj Mahal stone, premium appliances, and a pizza oven create an exceptional entertaining experience. A private casita offers additional flexibility for guests, while the elegant first-floor primary suite provides a serene retreat. Control4 automation, integrated audiovisual systems, advanced security, and beautifully appointed interiors complete this remarkable residence.
Property Features
Property Type: Residential - Single Family
Cooling: Central Air, Electric, High Efficiency,2 Units
Fireplaces: 2
Garage: 5
Heating: Central, Gas, High Efficiency, Multiple Heating Units
Home Style: Two Story, Custom
Lot Size: 1.03 Acres
Roof Type: Flat
Stories: 2.0
Taxes: $39,584
Year Built: 2021
Amenities
Bathroom on Main Level
Bedroom on Main Level
Primary Downstairs
Window Treatments
Programmable Thermostat
Built-in Barbecue
Barbecue
Deck
Patio
Private Yard
Irrigation Sprinklers
Feature Descriptions
Appliances: Built-In Electric Oven, Double Oven, Dryer, Gas Cooktop, Disposal, Microwave, Refrigerator, Water Softener Owned, Tankless Water Heater, Wine Refrigerator, Washer
Association Amenities: Gated
Exterior: Frame, Stucco
Fencimg: Block, Back Yard, Electric, Wrought Iron
Fireplace: Family Room, Gas, Primary Bedroom
Flooring: Hardwood, Porcelain Tile, Tile
HOA Fee: 224/ Monthly
Laundry: Cabinets, Gas Dryer Hookup, Main Level, Sink, Upper Level
Lot: 1 to 5 Acres, Drip Irrigation/Bubblers, Desert Landscaping, Landscaped, Rocks, Synthetic Grass
Parcel#: 138-06-401-013
Parking: Attached, Epoxy Flooring, Electric Vehicle Charging Station(s), Finished Garage, Garage, Garage Door Opener, Private, RV Gated, RV Access/Parking, Shelves
Parking Notes: Attached, Epoxy Flooring, Electric Vehicle Charging
Patio/Porch: Covered, Deck, Patio, Rooftop
Pool: In Ground, Private, Pool/Spa Combo, Waterfall
Sewer: Public Sewer
Spa: Yes
Spa: In Ground
Special View Info: Mountain(s)
Swimming Pool: Yes
Utilities: Cable Available, Underground Utilities
Water: Public
Window: Low-Emissivity Windows, Window Treatments
Room Sizes
Loft: 30 X 30
Kitchen: 14 X 17
Family Room: 24 X 20
Dining Room: 15 X 16
Bedroom 5: 21 X 14
Bedroom 4: 12 X 14
Bedroom 3: 15 X 15
Bedroom 2: 15 X 15
Primary Bathroom: 13 X 21
Primary Bedroom: 18 X 18
Local Schools
High School: Centennial
Middle School: Leavitt Justice Myron E
Elementary School: Garehime, Edith,Garehime, Edith
Listed By / Shown By
Listed By
Agency Name: Luxury Estates International
Agency Contact: (702) 686-6638
Agent Name: Austin Sherwood
Shown By
Agency Title: Wardley Real Estate
Agency Phone: 702-256-4900

Estimate Your Payment
Estimated Payment
$ 42,558.61 per month $36,474.53 Principal & Interest $3,298.67 Property Tax $2,785.42 Homeowner's Insurance
4121 N Jensen Street | MLS# 2833043
This single family home located at 4121 N Jensen Street , Las Vegas, NV 89129 is currently listed for sale with an asking price of $9,550,000. This property was built in 2021 and has 7 bedrooms and 7 full and 1 partial baths with 8001 sq. ft. N Jensen Street is located in the Loan Mountain Estates subdivision. Search Loan Mountain Estates real estate on www.wardleyre.com today.