
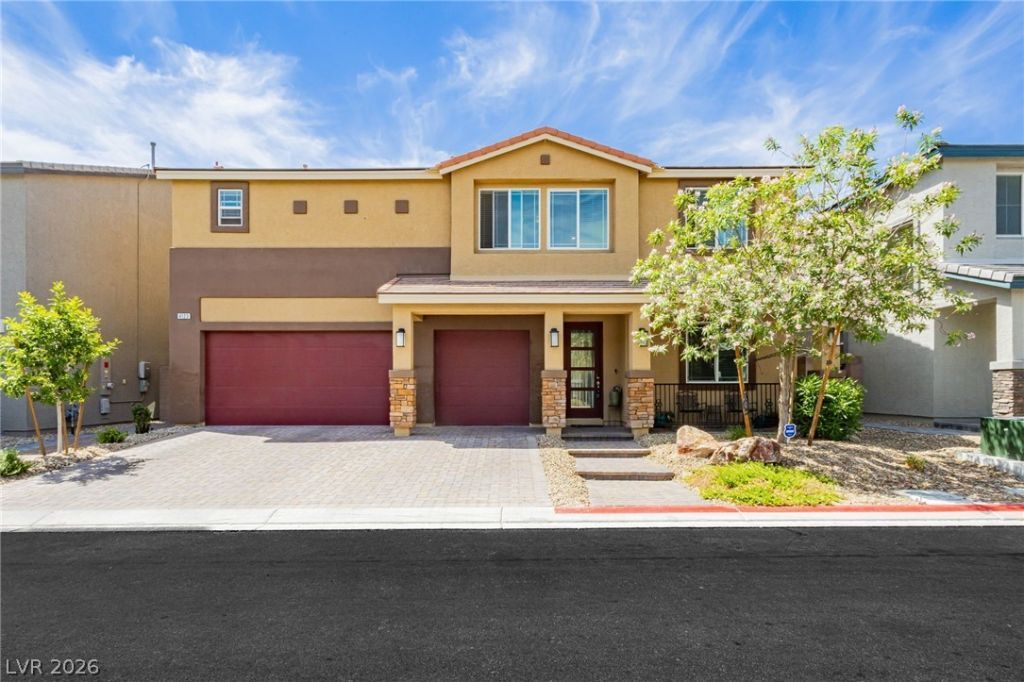
BEDS5
BATHS3 full 1 partial
SQUARE FEET3,831
MLS#2803710
STATUSActive
PROPERTY TYPEResidential - Single Family
SUBDIVISIONValley Vista Parcels 42 43 Phase 1
Property Description
Welcome to an exceptional living experience in the heart of Valley Vista, where this expansive home offers more than 3,800 square feet of living space, five bedrooms, and 3.5 bathrooms to suit any lifestyle. A generous three-car garage provides ample parking and storage solutions. The kitchen is a culinary haven, featuring stainless steel appliances, granite countertops, and a large island, ideal for casual meals and entertaining. The master bathroom includes dual sinks, granite countertops, a spacious shower, and a separate tub for soaking. A versatile loft area offers additional living options. The private backyard is a perfect setting for outdoor activities, with custom pavers, lush grass, a covered patio, and a beautiful in-ground pool with decorative water features. A built-in BBQ and outdoor kitchen enhance this outdoor retreat, perfect for relaxation and gatherings. Situated conveniently near parks, schools, and with easy freeway access, this home is ready for you to move in.
Property Features
Property Type: Residential - Single Family
Cooling: Central Air, Electric, High Efficiency,2 Units
Garage: 3
Heating: Central, Gas, High Efficiency, Multiple Heating Units
Home Style: Two Story
Lot Size: 0.15 Acres
Roof Type: Tile
Stories: 2.0
Taxes: $6,903
Year Built: 2020
Amenities
Bathroom on Main Level
Bedroom on Main Level
Ceiling Fan(s)
Three Quarter Bath on Main Level
Window Treatments
Built-in Barbecue
Barbecue
Patio
Feature Descriptions
Appliances: Built-In Gas Oven, Double Oven, Dryer, Dishwasher, Gas Cooktop, Disposal, Gas Range, Microwave, Refrigerator, Washer
Association Amenities: Gated, Park
Days on Site: 59
Fencimg: Block, Back Yard
Flooring: Luxury Vinyl Plank
HOA Fee: 127/ Monthly
Laundry: Gas Dryer Hookup, Upper Level
Lot: Desert Landscaping, Landscaped, < 1/4 Acre
Parcel#: 124-18-716-083
Parking: Attached, Garage, Private, Storage
Parking Notes: Attached, Garage, Private, Storage
Patio/Porch: Covered, Patio
Pool: Heated, In Ground, Private
Sewer: Public Sewer
Swimming Pool: Yes
Utilities: Cable Available, High Speed Internet Available, Underground Utilities
Water: Public
Window: Blinds, Double Pane Windows, Low-Emissivity Windows
Room Sizes
Loft: 17 X 15
Bedroom 5: 11 X 12
Bedroom 4: 11 X 12
Bedroom 3: 15 X 12
Bedroom 2: 14 X 13
Primary Bedroom: 18 X 22
Local Schools
High School: Shadow Ridge
Middle School: Lawrence
Elementary School: Triggs, Vincent,Triggs, Vincent
Listed By / Shown By
Listed By
Agency Name: The Agency Las Vegas
Agency Contact: (435) 256-3390
Agent Name: Maile J. Jensen
Shown By
Agency Title: Wardley Real Estate
Agency Phone: 702-256-4900

Estimate Your Payment
Estimated Payment
$ 3,452.94 per month $2,673.53 Principal & Interest $575.25 Property Tax $204.17 Homeowner's Insurance
4123 Kibraney Avenue | MLS# 2803710
This single family home located at 4123 Kibraney Avenue, North Las Vegas, NV 89084 is currently listed for sale with an asking price of $699,999. This property was built in 2020 and has 5 bedrooms and 3 full and 1 partial baths with 3831 sq. ft. Kibraney Avenue is located in the Valley Vista Parcels 42 43 Phase 1 subdivision. Search Valley Vista Parcels 42 43 Phase 1 real estate on www.wardleyre.com today.