
BEDS3
BATHS2 full
SQUARE FEET1,634
MLS#2807061
STATUSActive
PROPERTY TYPEResidential - Single Family
SUBDIVISIONRancho Del Norte Estate
Property Description
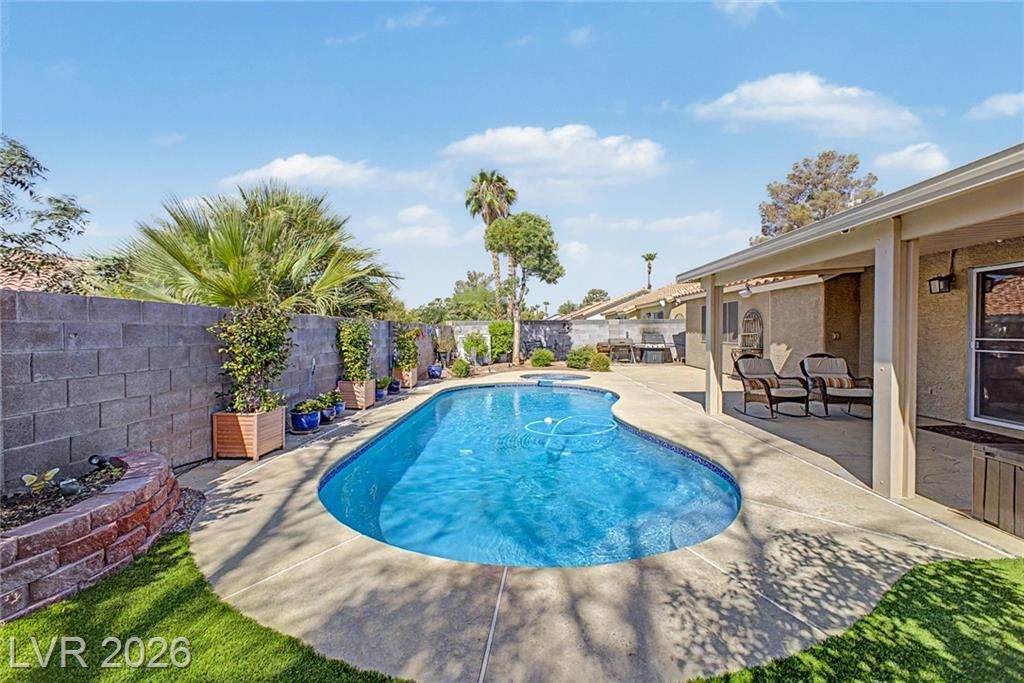
Don't miss th??s f?ntast???? ??????rtunity to own this beaut??fully m?intained 3-bed, 2-bath home, thoughtfully designed for both comfort and convenience. Fall in love with the harmonious open-concept floor plan that creates an inviting atmosphere, making it perfect for everyday living and effortless entertaining. Impeccable kitchen offers fluorescent lighting, plenty of cabinetry, stainless steel appliances, and a breakfast bar. Airy & bright primary bedroom is complete with vaulted ceilings, a private bathroom, and a walk-in closet with mirrored doors. The secondary bedrooms also include well-sized closets for easy organization. Spacious backyard is great for year-round enjoyment. Relax under the covered patio, cool off in the sparkling pool, or unwind in the refreshing spa- the ideal setting for weekend gatherings or simply enjoying quiet moments. Hurry! Make this amazing abode yours today!
Property Features
Property Type: Residential - Single Family
Cooling: Central Air, Electric
Garage: 2 car attached
Heating: Central, Gas
Home Style: One Story
Lot Size: 0.14 Acres
Roof Type: Tile
Stories: 1.0
Taxes: $1,787
Year Built: 1994
Amenities
BathroomonMainLevel
Bedroom on Main Level
Ceiling Fan(s)
Full Bath on Main Level
Primary Downstairs
Window Treatments
Patio
Private Yard
Feature Descriptions
Appliances: Dishwasher, Disposal, Gas Range, Microwave
Association Amenities: None
Days on Site: 21
Fencimg: Block, Back Yard
Flooring: Carpet, Luxury Vinyl Plank
Hot Tub: Yes
Laundry: Gas Dryer Hookup, Laundry Room
Lot: Landscaped, Rocks, Trees, < 1/4 Acre
Parcel#: 124-34-324-015
Parking: Attached, Garage, Garage Door Opener, Inside Entrance, Private
Parking Notes: Attached, Garage, Garage Door Opener, Inside Entrance
Patio/Porch: Covered, Patio
Pool: Gas Heat, In Ground, Private
Sewer: Public Sewer
Spa: Outdoor Hot Tub
Spa: Yes
Special View Info: None
Swimming Pool: Yes
Utilities: Underground Utilities
Water: Public
Window: Blinds, Double Pane Windows
Room Sizes
Dining Room: 10 X 12
Bedroom 3: 10 X 10
Bedroom 2: 12 X 10
Primary Bedroom: 15 X 20
Great Room: 20 X 17
Local Schools
High School: Mojave
Middle School: Findlay Clifford O.
Elementary School: Elizondo, Raul P.,Elizondo, Raul P.
Listed By / Shown By
Listed By
Agency Name: Vegas Dream Homes Inc
Agency Contact: 702-493-5471
Agent Name: John J. Faulis Jr
Shown By
Agency Title: Wardley Real Estate
Agency Phone: 702-256-4900

Estimate Your Payment
Estimated Payment
$ 2,039.56 per month $1,756.51 Principal & Interest $148.92 Property Tax $134.14 Homeowner's Insurance
413 Don Pedro Circle | MLS# 2807061
This single family home located at 413 Don Pedro Circle, North Las Vegas, NV 89031 is currently listed for sale with an asking price of $459,900. This property was built in 1994 and has 3 bedrooms and 2 full baths with 1634 sq. ft. Don Pedro Circle is located in the Rancho Del Norte Estate subdivision. Search Rancho Del Norte Estate real estate on www.wardleyre.com today.