
BEDS2
BATHS2 full
SQUARE FEET1,494
MLS#2812057
STATUSActive
PROPERTY TYPEResidential - Townhouse
SUBDIVISIONPromenade At The Meadows 3rd Amd
Property Description
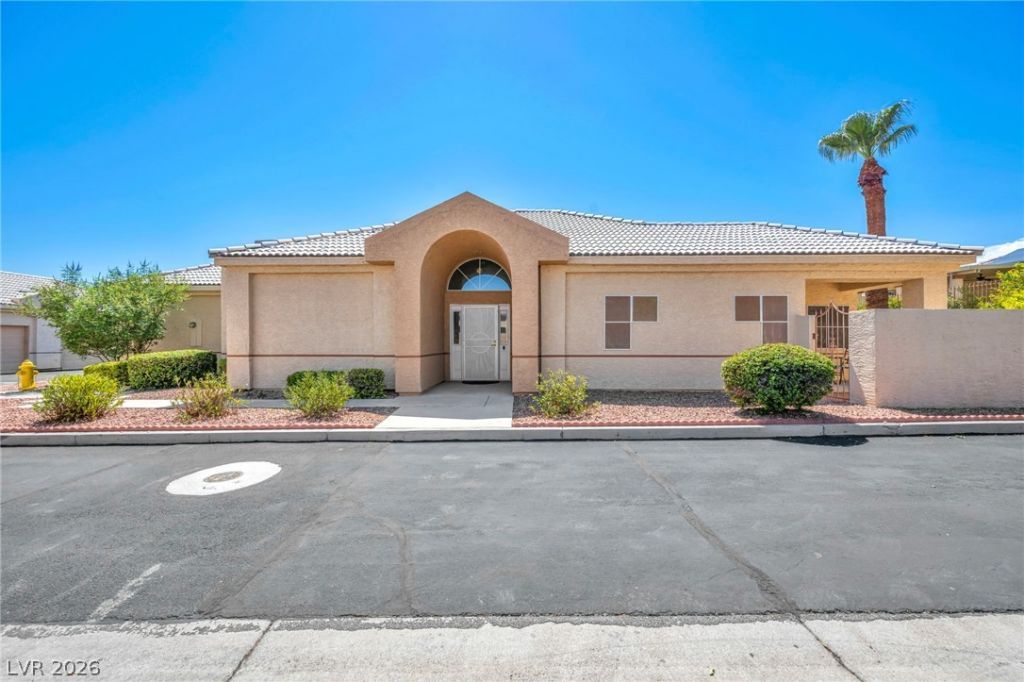
A charming brÑ?ck?acÑ?еntеd еÑ?tеrior and private front Ñ?ourtÑ?ard welcome you into this beautifully maintained single-story townhouse, offering a peaceful retreat in the heart of Las Vegas. With 1,494 square feet of comfortable living space, this residence blends everyday convenience with relaxed, easy living.Inside, you'll find two well-appointed bedrooms and two full bathrooms, along with thoughtfully finished interior details including drapes and window coverings throughout. The kitchen is equipped with a oven as well as a speed oven, an owned water conditioner, and a water filtration system ideal for daily cooking and home care.Outdoor living is equally enjoyable, featuring a covered patio, a quiet courtyard, and backyard access perfect for morning coffee or unwinding in the fresh air. Situated on a low-maintenance 0.13-acre lot, this home offers a balanced lifestyle within the city.Experience the comfort and charm of this inviting townhouse schedule your private showing today.
Property Features
Property Type: Residential - Townhouse
Cooling: Central Air, Electric
Garage: 2 car attached
Heating: Central, Electric
Home Style: One Story
Lot Size: 0.34 Acres
Roof Type: Tile
Stories: 1.0
Taxes: $1,230
Year Built: 1988
Amenities
Primary Downstairs
Window Treatments
Courtyard
Patio
Private Yard
Feature Descriptions
Appliances: Dryer, Dishwasher, Electric Range, Disposal, Microwave, Refrigerator, Water Softener Owned, Water Purifier, Washer
Association Amenities: Clubhouse, Gated, Pool, Recreation Room, Guard
Community Features: Pool
Days on Site: 3
Fencimg: Block, Full, Wrought Iron
Flooring: Carpet, Laminate, Linoleum, Vinyl
HOA Fee: 250/ Monthly
Laundry: Gas Dryer Hookup, Laundry Room
Lot: Back Yard, Desert Landscaping, Front Yard, Landscaped, Rocks, < 1/4 Acre
Parcel#: 138-36-611-017
Parking: Attached, Finished Garage, Garage, Garage Door Opener, Inside Entrance, Private
Parking Notes: Attached, Finished Garage, Garage, Garage Door Opener
Patio/Porch: Covered, Patio
Pool: Community
Sewer: Public Sewer
Swimming Pool: Yes
Utilities: Cable Available, Underground Utilities
Water: Public
Window: Drapes
Room Sizes
Kitchen: 13 X 10
Living Room: 17 X 25
Dining Room: 13 X 11
Bedroom 2: 15 X 15
Primary Bathroom: 9 X 9
Primary Bedroom: 15 X 14
Local Schools
High School: West Prep
Middle School: Garside Frank F.
Elementary School: Red Rock,Red Rock
Listed By / Shown By
Listed By
Agency Name: Galindo Group Real Estate
Agency Contact: (702) 539-8551
Agent Name: Sean C. Baker
Shown By
Agency Title: Wardley Real Estate
Agency Phone: 702-256-4900

Estimate Your Payment
Estimated Payment
$ 1,438.57 per month $1,241.28 Principal & Interest $102.50 Property Tax $94.79 Homeowner's Insurance
413 Fallwood Lane | MLS# 2812057
This townhouse located at 413 Fallwood Lane , Las Vegas, NV 89107 is currently listed for sale with an asking price of $325,000. This property was built in 1988 and has 2 bedrooms and 2 full baths with 1494 sq. ft. Fallwood Lane is located in the Promenade At The Meadows 3rd Amd subdivision. Search Promenade At The Meadows 3rd Amd real estate on www.wardleyre.com today.