
BEDS4
BATHS2 full
SQUARE FEET1,696
MLS#2819975
STATUSActive
PROPERTY TYPEResidential - Single Family
SUBDIVISIONHazelcrest 5
Property Description
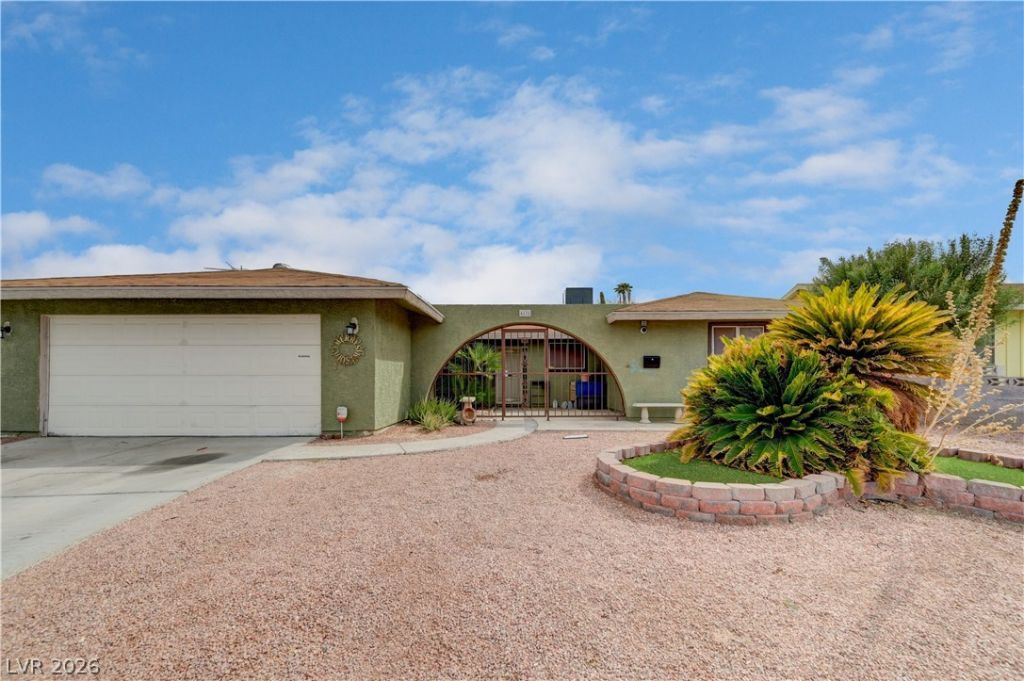
The classic stucco exterior of this single-story ranch home welcomes you with structured gravel landscaping, an arched gated entry courtyard, and a secure storm door. Offering four bedrooms, two full bathrooms, and a two-car garage, this residence provides a comfortable living environment with no HOA. The functional layout features a separate living room and dining room alongside an open family room connected to the kitchen, delivering generous living spaces updated with a brand-new A/C system.The interior features no carpet, presenting tile and laminate flooring throughout the living areas and bedrooms. An upgraded kitchen is appointed with a new tile floor, granite countertops, classic wood cabinetry, and included stainless steel appliances. For year-round comfort, ceiling fans are installed throughout the home, and windows are finished with functional blinds.Outdoor living is highlighted by a private, fenced back yard featuring synthetic grass, structured retaining walls. A concrete covered patio runs the length of the house, creating an inviting space for gatherings. Pool sized lot.
Property Features
Property Type: Residential - Single Family
Cooling: Central Air, Electric
Fireplaces: 1
Garage: 2 car attached
Heating: Central, Electric
Home Style: One Story
Lot Size: 0.15 Acres
Roof Type: Composition, Shingle
Stories: 1.0
Taxes: $1,171
Year Built: 1974
Amenities
Bathroom on Main Level
Bedroom on Main Level
Ceiling Fan(s)
Full Bath on Main Level
Primary Downstairs
Patio
Private Yard
Sprinkler/Irrigation
Feature Descriptions
Appliances: Dryer, Electric Range, Disposal, Microwave, Refrigerator, Washer
Association Amenities: None
Exterior: Frame, Stucco
Fencimg: Block, Back Yard
Fireplace: Family Room, Wood Burning
Flooring: Laminate, Tile
Laundry: Electric Dryer Hookup, Laundry Closet
Lot: Drip Irrigation/Bubblers, Desert Landscaping, Landscaped, Synthetic Grass, < 1/4 Acre
Parcel#: 161-19-614-067
Parking: Attached, Garage, Inside Entrance, Open
Parking Notes: Attached, Garage, Inside Entrance, Open
Patio/Porch: Covered, Patio
Sewer: Public Sewer
Utilities: Electricity Available, Underground Utilities
Water: Public
Window: Double Pane Windows
Room Sizes
Dining Room: 17 X 13
Living Room: 27 X 13
Bedroom 4: 13 X 10
Bedroom 3: 11 X 10
Bedroom 2: 11 X 10
Primary Bedroom: 15 X 13
Family Room: 13 X 10
Local Schools
High School: Chaparral
Middle School: Woodbury C. W.
Elementary School: Ferron, William,Ferron, William
Listed By / Shown By
Listed By
Agency Name: Real Broker LLC
Agent Name: Terry L. McBerty
Shown By
Agency Title: Wardley Real Estate
Agency Phone: 702-256-4900

Estimate Your Payment
Estimated Payment
$ 1,943.42 per month $1,714.88 Principal & Interest $97.58 Property Tax $130.96 Homeowner's Insurance
4131 Brighthill Avenue | MLS# 2819975
This single family home located at 4131 Brighthill Avenue , Las Vegas, NV 89121 is currently listed for sale with an asking price of $449,000. This property was built in 1974 and has 4 bedrooms and 2 full baths with 1696 sq. ft. Brighthill Avenue is located in the Hazelcrest 5 subdivision. Search Hazelcrest 5 real estate on www.wardleyre.com today.