
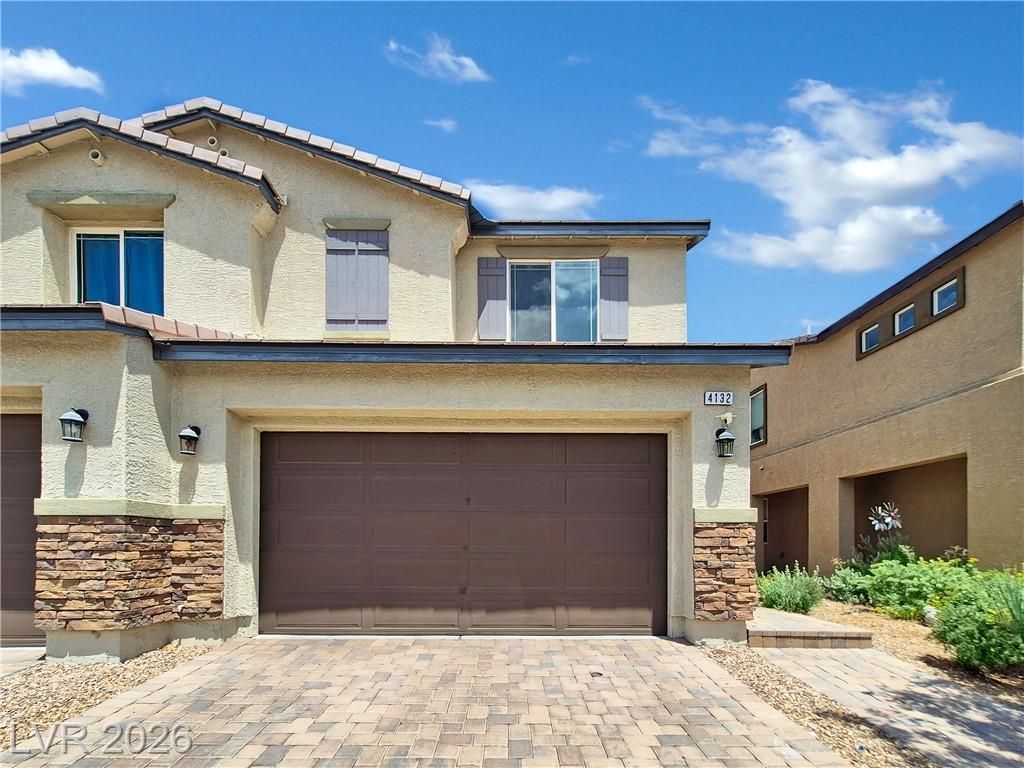
BEDS3
BATHS2 full 1 partial
SQUARE FEET1,768
MLS#2801498
STATUSActive
PROPERTY TYPEResidential - Townhouse
SUBDIVISIONCheyenne Valley Innovative Resort Communities
Property Description
Public Open House: Saturday & Sunday | 1:00 PM – 5:00 PMStop by to tour this beautiful North Las Vegas home! Light refreshments will be served. All buyers, investors, and agents are welcome!Modern two-story townhome located in the gated Mesa Verde community of North Las Vegas. Built in 2019, this well-maintained residence offers 3 bedrooms, 2.5 bathrooms, and 1,768 square feet of bright, open-concept living space. The main level features durable tile flooring, abundant natural light, and a functional kitchen equipped with granite countertops and a breakfast bar, complemented by upgraded plantation shutters on the windows. Upstairs, the private primary suite includes a walk-in closet and a dual-sink en-suite bathroom, accompanied by two additional bedrooms. Property features include a private, low-maintenance backyard, an attached garage, and community amenities featuring a gated entry, dog park, and BBQ area, all managed with low monthly HOA fees. Situated in the 89032 area with convenient access to local parks, dining, and major freeways.
Property Features
Property Type: Residential - Townhouse
Cooling: Central Air, Gas
Garage: 2
Heating: Central, Gas
Home Style: Two Story
Lot Size: 0.07 Acres
Roof Type: Tile
Stories: 2.0
Taxes: $3,021
Year Built: 2019
Amenities
Bathroom on Main Level
Ceiling Fan(s)
Half Bath on Main Level
Window Treatments
Patio
Private Yard
IrrigationSprinklers
Feature Descriptions
Appliances: Dryer, Dishwasher, Disposal, Gas Range, Refrigerator, Washer
Association Amenities: Gated, Barbecue, Playground, Park
Days on Site: 74
Fencimg: Block, Back Yard
Flooring: Carpet, Ceramic Tile
HOA Fee: 105/ Monthly
Laundry: Gas Dryer Hookup, Upper Level
Lot: Drip Irrigation/Bubblers, Desert Landscaping, Landscaped, < 1/4 Acre
Parcel#: 139-07-810-202
Parking: Attached, Garage, Open, Private
Parking Notes: Attached, Garage, Open, Private
Patio/Porch: Patio
Sewer: Public Sewer
Utilities: Underground Utilities
Water: Public
Window: Plantation Shutters, Window Treatments
Room Sizes
Dining Room: 11 X 9
Family Room: 22 X 11
Bedroom 3: 12 X 12
Bedroom 2: 12 X 12
Primary Bedroom: 13 X 11
Local Schools
High School: Cheyenne
Middle School: Swainston Theron
Elementary School: Bruner, Lucille S.,Bruner, Lucille S.
Listed By / Shown By
Listed By
Agency Name: Love Las Vegas Realty
Agency Contact: 702-496-7653
Agent Name: Giau K. Pham
Shown By
Agency Title: Wardley Real Estate
Agency Phone: 702-256-4900

Estimate Your Payment
Estimated Payment
$ 1,689.77 per month $1,336.00 Principal & Interest $251.75 Property Tax $102.02 Homeowner's Insurance
4132 Juanita May Avenue | MLS# 2801498
This townhouse located at 4132 Juanita May Avenue, North Las Vegas, NV 89032 is currently listed for sale with an asking price of $349,800. This property was built in 2019 and has 3 bedrooms and 2 full and 1 partial baths with 1768 sq. ft. Juanita May Avenue is located in the Cheyenne Valley Innovative Resort Communities subdivision. Search Cheyenne Valley Innovative Resort Communities real estate on www.wardleyre.com today.