
BEDS3
BATHS2 full
SQUARE FEET1,348
MLS#2826171
STATUSPending
PROPERTY TYPEResidential - Single Family
SUBDIVISIONMonte Vista-Tract 44
Property Description
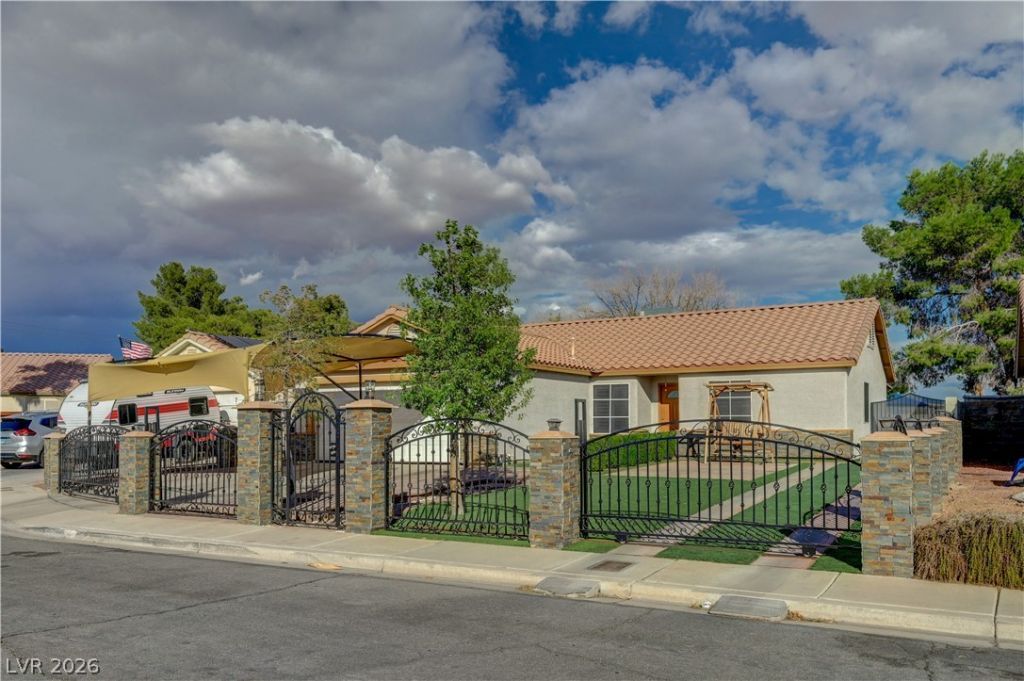
This single-level stucco home features a classic tile roof and is situated on a 0.13-acre fenced lot. A concrete walkway leads to the entry, while a wrought iron fence and an ornamental metal gate provide secure side entry bordered by block walls. The property also includes a garage with covered parking protected by awnings. Possiable RV parking. Inside the 1348-square-foot residence, the living space is anchored by a stone-accented media wall and features central air cooling plus, ceiling fans, plantation shutters, and wood-look tile flooring. The kitchen is equipped with granite countertops, a textured tile backsplash, natural stone counters on the breakfast bar, and stainless steel appliances.The home offers 3 bedrooms, 1 den and 2 full bathrooms, highlighted by wood-look tile floors, plantation shutters, and ceiling fans. One bathroom features a tiled shower with glass doors and a neutral-palette vanity area, while the other is grounded by natural stone counters. The interior layout connects the living space directly to the kitchen and dining areas.Outdoors, the backyard offers a private yard with a covered patio featuring interlocking pavers and a covered pavilion structure.
Property Features
Property Type: Residential - Single Family
Cooling: Central Air, Electric
Garage: 2
Heating: Central, Gas
Home Style: One Story
Lot Size: 0.13 Acres
Roof Type: Tile
Stories: 1.0
Taxes: $1,382
Year Built: 1998
Amenities
Ceiling Fan(s)
Primary Downstairs
Window Treatments
Patio
Private Yard
Feature Descriptions
Appliances: Dishwasher, Gas Range
Association Amenities: None
Days on Site: 8
Exterior: Drywall
Fencimg: Block, Back Yard
Flooring: Tile
Laundry: Gas Dryer Hookup, Laundry Closet, Main Level
Lot: Synthetic Grass, < 1/4 Acre
Parcel#: 161-21-510-081
Parking: Attached, Garage, Private, RV Potential, RV Gated
Parking Notes: Attached, Garage, Private, RV Potential, RV Gated
Patio/Porch: Covered, Patio
Sewer: Public Sewer
Utilities: Underground Utilities
Water: Public
Window: Double Pane Windows, Plantation Shutters
Room Sizes
Living Room: 16 X 12
Den: 10 X 15
Bedroom 3: 10 X 10
Bedroom 2: 10 X 10
Primary Bedroom: 12 X 12
Local Schools
High School: Chaparral
Middle School: Cortney Francis
Elementary School: Cunnngham,Cunnngham
Listed By / Shown By
Listed By
Agency Name: Realty ONE Group, Inc
Agency Contact: (702) 376-3411
Agent Name: Martha Hernandez
Shown By
Agency Title: Wardley Real Estate
Agency Phone: 702-256-4900

Estimate Your Payment
Estimated Payment
$ 1,595.12 per month $1,374.96 Principal & Interest $115.17 Property Tax $105.00 Homeowner's Insurance
4134 Orange Mist Way | MLS# 2826171
This single family home located at 4134 Orange Mist Way, Las Vegas, NV 89122 is currently listed for sale with an asking price of $360,000. This property was built in 1998 and has 3 bedrooms and 2 full baths with 1348 sq. ft. Orange Mist Way is located in the Monte Vista-Tract 44 subdivision. Search Monte Vista-Tract 44 real estate on www.wardleyre.com today.