
BEDS4
BATHS2 full
SQUARE FEET2,526
MLS#2196543
STATUSActive
PROPERTY TYPEResidential - Single Family
SUBDIVISIONCARTERS CIRLCE
SCHOOLGranite
Property Description
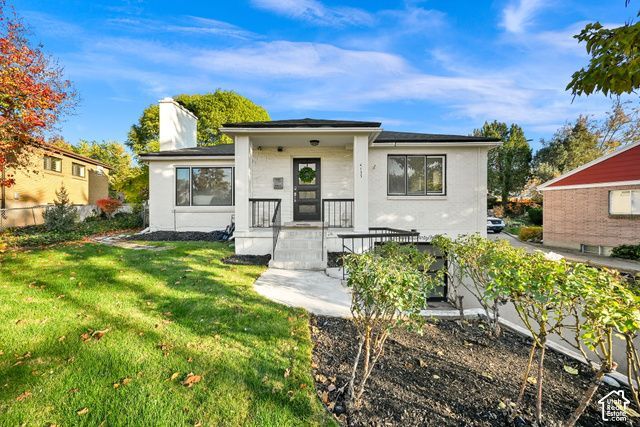
On a quiet cul-de-sac just off Holladay Blvd, this remodeled rambler sits on a .26-acre lot with mountain views. Large windows all around fill the home with natural light. The home features three bedrooms upstairs and one down, three baths, a maple kitchen, hardwood floors, and a primary bath with a jetted tub. French doors open to the east-facing backyard, with mature trees, a patio and a fire pit with mountain views. The yard also holds a charming garden retreat with a front porch and sleeping bunk - no electricity, gas, or water. The lower level offers additional space to relax, gather, or work from home, with a bedroom and a bathroom. Enter the lower level through the garage. Two water shares and a two-car tandem garage are included. Holladay Village, downtown, the University of Utah, Huntsman Cancer Institute, and seven major ski resorts are all within convenient reach. Park City is approximately 35 minutes away.
Property Features
Property Type: Residential - Single Family
Basement: Yes
Basement: Entrance, Full
Cooling: Central Air
Fenced: Yes
Fireplaces: 1
Garage: 2
Heating: Forced Air, Gas: Central
Home Style: Rambler/Ranch
Lot Size: 0.26 Acres
Roof Type: Asphalt
Stories: 2.0
Taxes: $2,301
Year Built: 1953
Amenities
Bath: Primary
Disposal
French Doors
Gas Log
Jetted Tub
Kitchen: Updated
Oven: Double
Range: Countertop
Range: Gas
Basement Entrance
Double Pane Windows
Walkout
Feature Descriptions
Appliances: Dryer, Refrigerator, Washer
Days on Site: 2
Door Features: French Doors
Exclusions: Window Coverings
Exterior: Brick
Flooring: Hardwood, Laminate, Tile
Laundry: Electric Dryer Hookup
Lot: Cul-De-Sac, Fenced: Part, Road: Paved, Secluded, Sprinkler: Auto-Full, View: Mountain, Wooded, Private
Lot Dimensions: 0.0x0.0x0.0
Parcel#: 22-04-202-005
Parking: 2 Car Deep (Tandem), Opener
Parking Notes: 2 Car Deep (Tandem), Opener
Sewer: Sewer: Connected, Sewer: Public
Special View Info: Mountain(s)
Topography: Cul-de-Sac, Fenced: Part, Road: Paved, Secluded Yard, Sprinkler: Auto-Full, Terrain, Flat, View: Mountain, Wooded, Private
Utilities: Electricity Connected, Sewer Connected, Sewer: Public, Water Connected
Water: Culinary, Rights: Owned, Shares
Window: Part
Local Schools
High School: Olympus
Middle School: Olympus
Elementary School: Crestview
School District: Granite
Listed By / Shown By
Listed By
Agency Name: Real Broker, LLC
Shown By
Agency Title: Wardley Real Estate
Agency Phone: 702-256-4900

Estimate Your Payment
Estimated Payment
$ 3,583.32 per month $3,150.94 Principal & Interest $191.75 Property Tax $240.63 Homeowner's Insurance
4135 S Carter Cir E | MLS# 2196543
This single family home located at 4135 S Carter Cir E, Holladay, UT 84121 is currently listed for sale with an asking price of $825,000. This property was built in 1953 and has 4 bedrooms and 2 full baths with 2526 sq. ft. S Carter Cir E is located in the CARTERS CIRLCE subdivision within the Granite school district. Search CARTERS CIRLCE real estate on www.wardleyre.com today.