
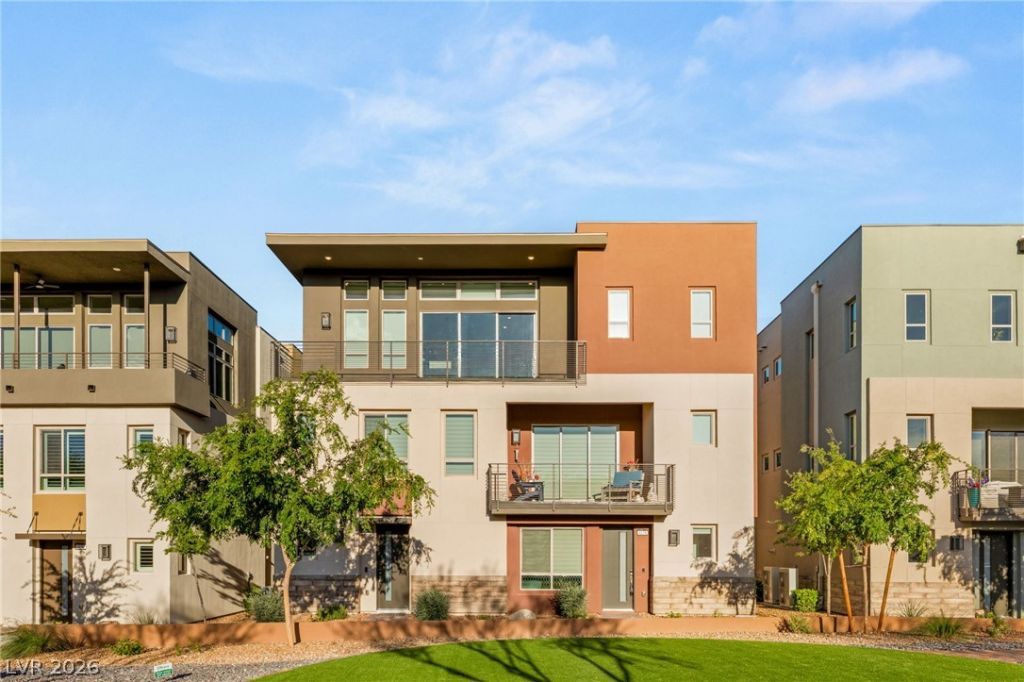
BEDS2
BATHS2 full 1 partial
SQUARE FEET2,241
MLS#2820610
STATUSActive
PROPERTY TYPERental - Condominium
SUBDIVISIONSummerlin Village 15A Parcel 1 - Latitude Phase 2
Property Description
Beautifully upgraded home in the sought-after Guard Gated Trilogy 55+ community in Summerlin! Features include 2 bedrooms + office, 2.5 bathrooms, private elevator, custom cabinetry, island kitchen with quartz counters, pull out cabinetry and commercial grade Jenn Air stainless steel appliances. White oak hardwood flooring, motorized window shades, ceiling fans, 75-inch Sony TV, tankless water heater, large balcony with unobstructed views of Red Rock mountains, secondary office balcony with partial strip views. Primary bedroom with walk-in closet, dual sinks and walk-in shower. Stacking slider doors, 2 car garage with 220-volt EV charger, epoxy floor and storage racks. Community features include pool, spa, fitness center, pickle ball and bocce courts, Outlook club and more!
Property Features
Property Type: Rental - Condominium
Cooling: Central Air, Electric
Garage: 2
Heating: Central, Gas
Home Style: Three Story
Roof Type: Tile
Stories: 3.0
Year Built: 2023
Amenities
Ceiling Fan(s)
Window Treatments
Elevator
Balcony
Fire Pit
Feature Descriptions
Appliances: Built-In Gas Oven, Dryer, Dishwasher, Gas Cooktop, Disposal, Microwave, Refrigerator, Tankless Water Heater, Washer/Dryer, Washer/DryerAllInOne, Washer
Association Amenities: Clubhouse, Dog Park, Fitness Center, Golf Course, Gated, Barbecue, Pickleball, Park, Pool, Recreation Room, Guard, Spa/Hot Tub
Community Features: Pool
Days on Site: 30
Exterior: Frame, Stucco
Fencimg: None
Flooring: Carpet, Hardwood, Tile
Hot Tub: Yes
Laundry: Cabinets, Gas Dryer Hookup, Laundry Room, Sink
Lot: Desert Landscaping, Landscaped
Parcel#: 164-13-414-040
Parking: Epoxy Flooring, Finished Garage, Garage, Garage Door Opener, Inside Entrance, Private, Storage, Guest
Parking Notes: Epoxy Flooring, Finished Garage, Garage, Garage Door
Patio/Porch: Balcony
Pool: Community
Special View Info: Mountain(s), Strip View
Swimming Pool: Yes
Utilities: Cable Available
Window: Window Treatments
Room Sizes
Living Room: 34 X 15
Dining Room: 9 X 8
Den: 12 X 12
Bedroom 2: 12 X 12
Primary Bedroom: 17 X 16
Local Schools
High School: Durango
Middle School: Fertitta Frank & Victoria
Elementary School: Goolsby, Judy & John,Goolsby, Judy & Joh
Listed By / Shown By
Listed By
Agency Name: Award Realty
Agency Contact: (702) 882-3995
Agent Name: Robert Keely
Shown By
Agency Title: Wardley Real Estate
Agency Phone: 702-256-4900

4138 Salisto Street | MLS# 2820610
This property located at 4138 Salisto Street, Las Vegas, NV 89135 is currently listed for rent with an asking price of $3,495 / Monthly. Search Las Vegas real estate on www.wardleyre.com today.