
BEDS3
BATHS3 full 1 partial
SQUARE FEET3,036
MLS#2734959
STATUSActive
PROPERTY TYPEResidential - Single Family
SUBDIVISIONLivv Neo
Property Description
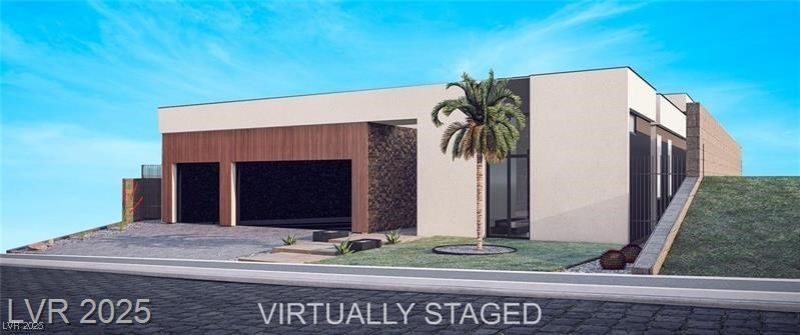
NEO, the worlds 1st net-zero Tesla-powered community set in the heart of Henderson, Spectacular Award Winning semi-custom single story, Velour model has 3 flexible open floorplans to cater to your lifestyle needs, LUXURY SMART NETZERO READY HOME Powered by AI. Unobstructed views of the Famous Las Vegas Strip, Golf & Mt. Views available. Mesmerizing international World Class 3 Interior Design to choose from. Upgrade options include solid core doors, smooth drywall finish, up to 14ft pocket doors giving the indoor/outdoor living spaces along with features from the impressive elegant foyer entrance, Spa-like bathrooms, gorgeous kitchen, top-of-the-range appliances, floor-to-ceiling windows, Velour Model has 3 flexible floor plans 2,958-3148sqft. Solar panels powered by Tesla Powerwall, Powerwall INCLUDED. *Pad ready for construction with an approximate 12 months projected timeline, List Price includes lot premium* Many upgrades including pool and spa available for selection
Property Features
Property Type: Residential - Single Family
Cooling: Central Air, Electric, High Efficiency,2 Units
Fireplaces: 2
Garage: 3 car attached
Heating: Central, Gas, Solar
Home Style: One Story
Lot Size: 0.30 Acres
Roof Type: Flat
Stories: 1.0
Taxes: $2,240
Year Built: 2026
Amenities
Bedroom on Main Level
Primary Downstairs
Barbecue
Patio
Private Yard
Feature Descriptions
Appliances: Dishwasher, Gas Cooktop, Disposal, Gas Range, Microwave, Refrigerator, Warming Drawer
Association Amenities: Dog Park, Gated, Guard, Security
Days on Site: 246
Fencimg: Block, Back Yard
Fireplace: Living Room, Primary Bedroom, Other
Flooring: Carpet, Hardwood, Marble, Porcelain Tile, Tile
HOA Fee: 270/ Monthly
Laundry: Gas Dryer Hookup, Main Level
Lot: 1/4 to 1 Acre Lot, Desert Landscaping, Landscaped, < 1/4 Acre
Parcel#: 178-22-418-005
Parking: Attached, Garage, Inside Entrance, Private
Parking Notes: Attached, Garage, Inside Entrance, Private
Patio/Porch: Patio
Pool: In Ground, Private
Sewer: Public Sewer
Utilities: Electricity Available, Underground Utilities
Water: Public
Window: Insulated Windows
Room Sizes
Kitchen: 10 X 20
Den: 15 X 13
Primary Bathroom: 19 X 9
Living Room: 15 X 28
Dining Room: 13 X 15
Bedroom 4: 15 X 12
Bedroom 3: 15 X 12
Bedroom 2: 12 X 15
Primary Bedroom: 18 X 17
Local Schools
High School: Foothill
Middle School: Miller Bob
Elementary School: Vanderburg, John C.,Vanderburg, John C.
Listed By / Shown By
Listed By
Agency Name: Growth Luxury Realty
Agency Contact: (702) 866-0053
Agent Name: Jude Nassar
Shown By
Agency Title: Wardley Real Estate
Agency Phone: 702-256-4900

Estimate Your Payment
Estimated Payment
$ 13,507.50 per month $12,375.75 Principal & Interest $186.67 Property Tax $945.09 Homeowner's Insurance
414 Net Zero Drive | MLS# 2734959
This single family home located at 414 Net Zero Drive, Henderson, NV 89012 is currently listed for sale with an asking price of $3,240,300. This property was built in 2026 and has 3 bedrooms and 3 full and 1 partial baths with 3036 sq. ft. Net Zero Drive is located in the Livv Neo subdivision. Search Livv Neo real estate on www.wardleyre.com today.