
BEDS3
BATHS2 full 1 partial
SQUARE FEET1,783
MLS#2833233
STATUSActive
PROPERTY TYPEResidential - Single Family
SUBDIVISIONSedona Ranch Parcel 22A - Phase 1
Property Description
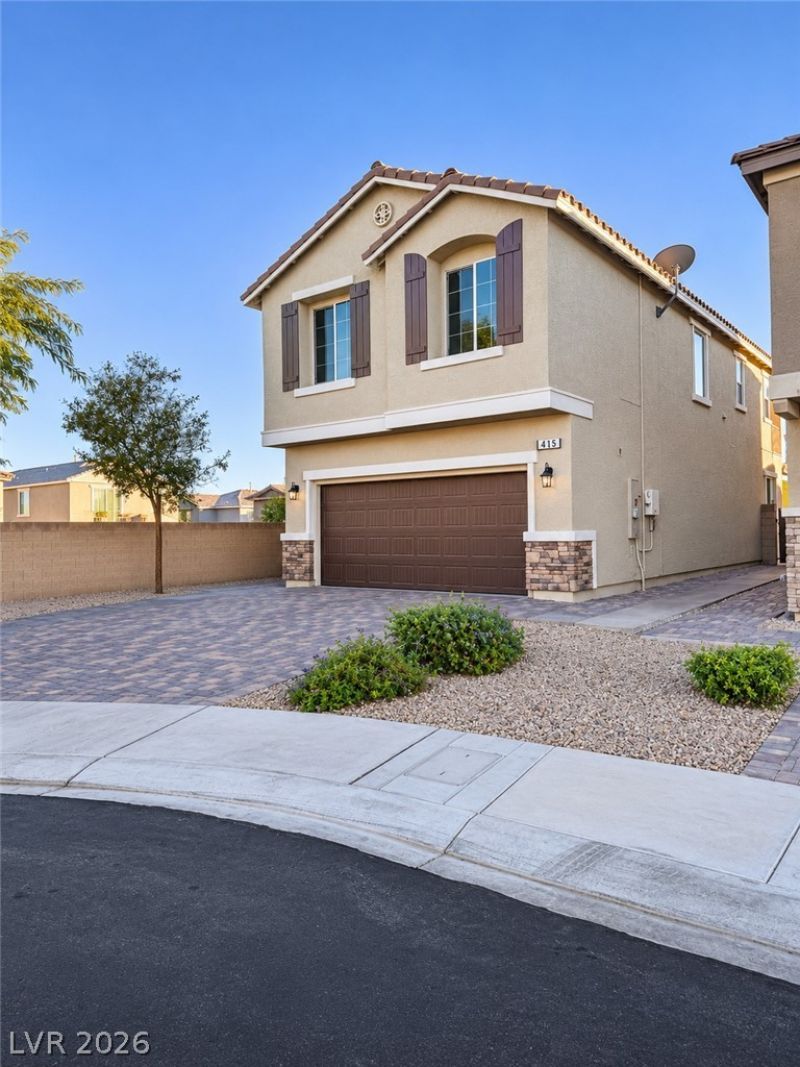
Welcome to this beautifully upgraded 3-bedroom, 2.5-bathroom home is ideally situated at the end of a quiet cul-de-sac, offering comfort, style, and exceptional features throughout.Step inside to discover upgraded flooring, elegant wood blinds throughout, and a beautifully appointed kitchen featuring granite countertops and stylish pendant lighting. Additional upgrades include a water softener, reverse osmosis filtration system, wired alarm system, and leased solar panels.The spacious primary suite features a private balcony overlooking the community, a luxurious bathroom with an oversized garden soaking tub, separate shower, dual-sink vanity, and generous walk-in closet.Enjoy outdoor living in the inviting backyard, complete with relaxing hot tub, upgraded concrete areas, outdoor electrical outlets, and an extended privacy wall. The extended driveway provides additional parking convenience.With numerous thoughtful upgrades, desirable cul-de-sac location, and wonderful indoor and outdoor living spaces, this home offers an exceptional opportunity. A MUST-SEE PROPERTY! SCHEDULE YOUR PRIVATE SHOWING TODAY!
Property Features
Property Type: Residential - Single Family
Cooling: Central Air, Electric
Garage: 2
Heating: Central, Gas, Solar, Zoned
Home Style: Two Story
Lot Size: 0.09 Acres
Roof Type: Tile
Stories: 2.0
Taxes: $3,965
Year Built: 2021
Amenities
Bathroom on Main Level
Ceiling Fan(s)
Window Treatments
Balcony
Porch
Patio
Private Yard
Feature Descriptions
Appliances: Dryer, Dishwasher, Gas Cooktop, Disposal, Microwave, Refrigerator, Washer
Association Amenities: Dog Park, Gated, Playground
Days on Site: 5
Fencimg: Block, Back Yard
Flooring: Carpet, Ceramic Tile, Tile
HOA Fee: 88/ Monthly
Laundry: Gas Dryer Hookup, Upper Level
Lot: Desert Landscaping, Landscaped, < 1/4 Acre
Parcel#: 124-27-815-035
Parking: Attached, Garage, Inside Entrance, Private, RV Gated, RV Access/Parking
Parking Notes: Attached, Garage, Inside Entrance, Private, RV Gated, R
Patio/Porch: Balcony, Covered, Patio, Porch
Sewer: Public Sewer
Spa: Yes
Utilities: Cable Available
Water: Public
Window: Blinds
Room Sizes
Great Room: 13 X 20
Bedroom 3: 10 X 11
Bedroom 2: 10 X 13
Primary Bedroom: 13 X 13
Local Schools
High School: Legacy
Middle School: Findlay Clifford O.
Elementary School: Watson, Frederick W,Watson, Frederick W
Listed By / Shown By
Listed By
Agency Name: Century 21 Americana
Agency Contact: (310) 487-1387
Agent Name: Monica T. Selvaggio
Shown By
Agency Title: Wardley Real Estate
Agency Phone: 702-256-4900

Estimate Your Payment
Estimated Payment
$ 2,015.92 per month $1,565.92 Principal & Interest $330.42 Property Tax $119.58 Homeowner's Insurance
415 Carsin Wayne Court | MLS# 2833233
This single family home located at 415 Carsin Wayne Court , North Las Vegas, NV 89031 is currently listed for sale with an asking price of $410,000. This property was built in 2021 and has 3 bedrooms and 2 full and 1 partial baths with 1783 sq. ft. Carsin Wayne Court is located in the Sedona Ranch Parcel 22A - Phase 1 subdivision. Search Sedona Ranch Parcel 22A - Phase 1 real estate on www.wardleyre.com today.