
BEDS2
BATHS2 full
SQUARE FEET1,296
MLS#2807845
STATUS(Short Sale) - Active
PROPERTY TYPEResidential - Townhouse
SUBDIVISIONDel Webb Communities
Property Description
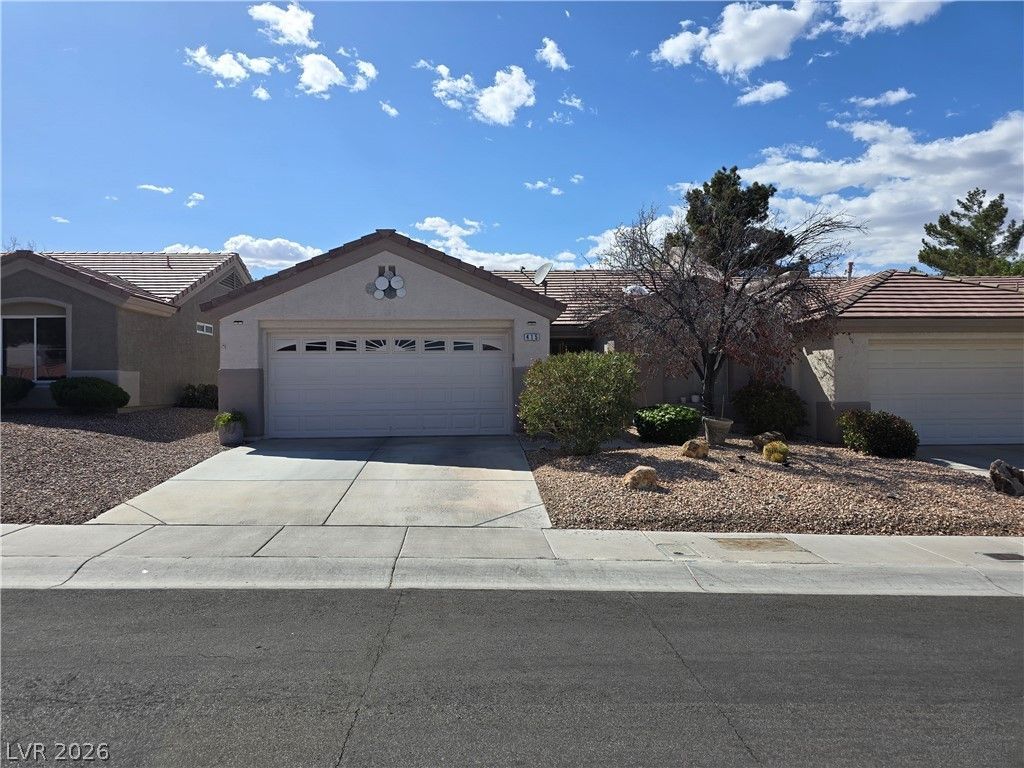
Remarkable Ñ?inglе storÑ? 2 bеdrοοm, 2 bаth hοme in the age restriÑ?ted Ñ?ommunity of Sun City MacdonaldRanch. Enjoy the many amenities they have including pools, golf, exercise, a library in the clubhouse,pickleball court, restaurant and more! All without needing to leave the community!! Schedule your privatetour today!!
Property Features
Property Type: Residential - Townhouse
Cooling: Central Air, Electric
Garage: 2 car attached
Heating: Central, Gas
Home Style: One Story
Lot Size: 0.06 Acres
Roof Type: Tile
Stories: 1.0
Taxes: $1,772
Year Built: 1996
Amenities
Bedroom on Main Level
Ceiling Fan(s)
Primary Downstairs
Patio
Private Yard
Feature Descriptions
Appliances: Disposal, Gas Range, Microwave
Association Amenities: Clubhouse, Fitness Center, Golf Course, Jogging Path, Pickleball, Pool, Spa/Hot Tub, Tennis Court(s)
Community Features: Pool
Days on Site: 10
Fencimg: Block, Partial
Flooring: Carpet, Laminate, Tile
HOA Fee: 405/ Quarterly
Hot Tub: Yes
Laundry: Gas Dryer Hookup, In Garage
Lot: Desert Landscaping, Landscaped, < 1/4 Acre
Parcel#: 178-29-111-035
Parking: Attached, Garage, Garage Door Opener, Inside Entrance, Private
Parking Notes: Attached, Garage, Garage Door Opener, Inside Entrance
Patio/Porch: Covered, Patio
Pool: Community
Sewer: Public Sewer
Swimming Pool: Yes
Utilities: Underground Utilities
Water: Public
Room Sizes
Living Room: 14 X 14
Dining Room: 12 X 10
Bedroom 2: 12 X 10
Primary Bedroom: 13 X 13
Local Schools
High School: Coronado High
Middle School: Miller Bob
Elementary School: Vanderburg, John C.,Vanderburg, John C.
Listed By / Shown By
Listed By
Agency Name: Rustic Properties
Agency Contact: 702-550-9619
Agent Name: Noah Bates
Shown By
Agency Title: Wardley Real Estate
Agency Phone: 702-256-4900

Estimate Your Payment
Estimated Payment
$ 1,586.10 per month $1,336.38 Principal & Interest $147.67 Property Tax $102.05 Homeowner's Insurance
415 Golden State Street | MLS# 2807845
This townhouse located at 415 Golden State Street , Henderson, NV 89012 is currently listed for sale with an asking price of $349,900. This property was built in 1996 and has 2 bedrooms and 2 full baths with 1296 sq. ft. Golden State Street is located in the Del Webb Communities subdivision. Search Del Webb Communities real estate on www.wardleyre.com today.