
BEDS2
BATHS2 full
SQUARE FEET1,345
MLS#2797916
STATUSActive
PROPERTY TYPEResidential - Single Family
SUBDIVISIONCopper Springs-Phase 1
Property Description
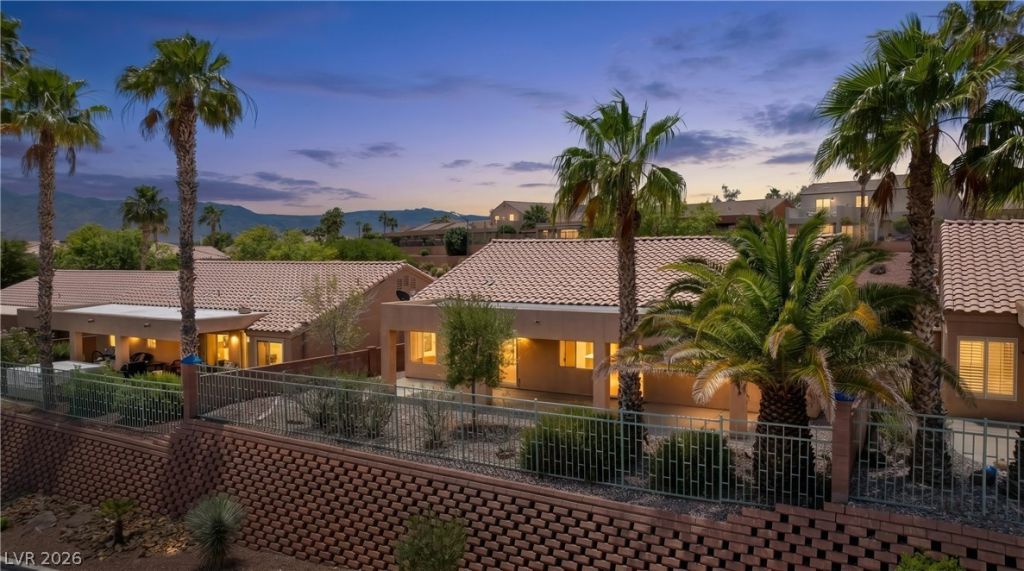
Welcome to 415 Turquoise Circle! Located in the gated community of Copper Bluffs and just a short walk to the Mesquite Vistas Clubhouse and Oasis Golf Course, this well-maintained home offers comfort, convenience, and beautiful mountain views. The fully fenced, pet-friendly backyard is surrounded by mature trees and lush landscaping, creating a private outdoor retreat. Inside, you'll find beautiful diagonally laid tile and luxury vinyl flooring throughout, along with a functional layout designed for easy living. All appliances are included and the owner has just installed a BRAND NEW tile walk in shower in the Master Bathroom¦.gorgeous!! the spacious 2-car garage provides plenty of storage and Copper Bluffs homeowners Enjoy low-maintenance desert living thanks to the HOA providing front yard landscape maintenance in one of Mesquite's most desirable communities!
Property Features
Property Type: Residential - Single Family
Cooling: Central Air, Electric
Garage: 2 car attached
Heating: Central, Electric
Home Style: One Story
Lot Size: 0.12 Acres
Roof Type: Tile
Stories: 1.0
Taxes: $1,772
Year Built: 1997
Amenities
Ceiling Fan(s)
Window Treatments
Handicap Accessible
Patio
Feature Descriptions
Appliances: Electric Range, Disposal, Microwave, Refrigerator, Water Softener Owned
Association Amenities: Basketball Court, Clubhouse, Fitness Center
Days on Site: 2
Fencimg: Block, Full, Wrought Iron
Flooring: Luxury Vinyl Plank, Tile
HOA Fee: 75/ Monthly
Laundry: Electric Dryer Hookup, Laundry Room
Lot: Desert Landscaping, Front Yard, Sprinklers In Front, Landscaped, < 1/4 Acre
Parcel#: 001-08-510-029
Parking: Attached, Garage, Private
Parking Notes: Attached, Garage, Private
Patio/Porch: Patio
Sewer: Public Sewer
Utilities: Electricity Available
Water: Public
Window: Blinds, Double Pane Windows
Room Sizes
Kitchen: 10 X 12
Living Room: 18 X 23
Dining Room: 6 X 9
Den: 13 X 8
Bedroom 2: 10 X 9
Primary Bathroom: 10 X 10
Primary Bedroom: 16 X 13
Local Schools
High School: Other
Middle School: Other
Elementary School: Other
Listed By / Shown By
Listed By
Agency Name: RE/MAX Ridge Realty
Agency Contact: 702-346-7800
Agent Name: John Larson
Shown By
Agency Title: Wardley Real Estate
Agency Phone: 702-256-4900

Estimate Your Payment
Estimated Payment
$ 1,582.40 per month $1,332.94 Principal & Interest $147.67 Property Tax $101.79 Homeowner's Insurance
415 Turquoise Circle | MLS# 2797916
This single family home located at 415 Turquoise Circle , Mesquite, NV 89027 is currently listed for sale with an asking price of $349,000. This property was built in 1997 and has 2 bedrooms and 2 full baths with 1345 sq. ft. Turquoise Circle is located in the Copper Springs-Phase 1 subdivision. Search Copper Springs-Phase 1 real estate on www.wardleyre.com today.