
BEDS5
BATHS3 full 1 partial
SQUARE FEET4,005
MLS#2170136
STATUSActive
PROPERTY TYPEResidential - Single Family
SUBDIVISIONWESTON FIELD
SCHOOLGranite
Property Description
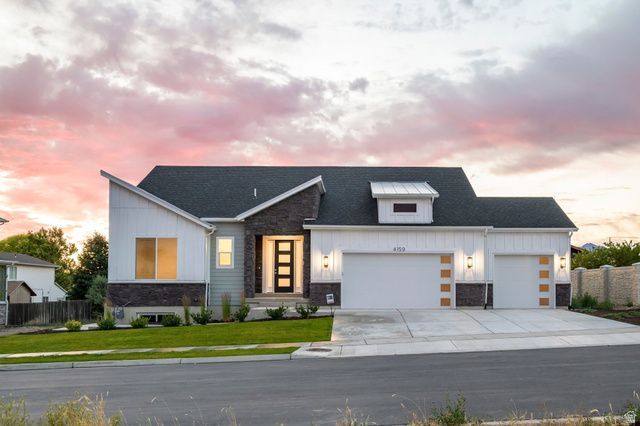
Modern architecture meets exceptional functionality in this stunning Harrison by Hamlet Homes. Offering 4,005 square feet, this thoughtfully designed rambler features 5 bedrooms, 4.5 bathrooms, and a fully finished 2-bedroom ADU basement apartment with its own private entrance. The striking contemporary exterior is complemented by soaring ceilings, expansive windows, and an open-concept layout filled with natural light. The gourmet kitchen anchors the spacious great room, creating an ideal setting for entertaining and everyday living. The luxurious primary suite offers a spa-inspired bath and generous walk-in closet, while the finished basement provides additional living space, two bedrooms, and a complete ADU with a separate entrance-perfect for multigenerational living or rental income potential. Complete with a 3-car garage, designer-selected finishes, and located in the desirable Weston Field community, this home offers modern style, flexibility, and convenience. Ask about preferred lender incentives available on this home.
Property Features
Property Type: Residential - Single Family
Basement: Yes
Basement: Full
Cooling: Central Air
Garage: 3 car attached
Heating: Gas: Central
Home Style: Rambler/Ranch
Lot Size: 0.20 Acres
Roof Type: Asphalt
Stories: 2.0
Taxes: $1
Year Built: 2026
Amenities
Bath: Sep. Tub/Shower
Closet: Walk-In
Disposal
Oven: Wall
Range: Gas
Vaulted Ceilings
Porch: Open
Feature Descriptions
Days on Site: 2
Exterior: Stone, Cement Siding
Flooring: Carpet, Laminate, Tile
Laundry: Electric Dryer Hookup
Lot: Cul-De-Sac
Lot Dimensions: 90.0x95.0x90.0
Parcel#: 20-03-207-016
Patio/Porch: Porch: Open
Sewer: Sewer: Connected
Topography: Cul-de-Sac
Utilities: Natural Gas Connected, Electricity Connected, Sewer Connected, Water Connected
Water: Culinary
Window: None
Local Schools
High School: Hunter
Middle School: Hunter
Elementary School: Hillsdale
School District: Granite
Listed By / Shown By
Listed By
Agency Name: Hamlet Homes
Agency Phone: 801-450-9141
Shown By
Agency Title: Wardley Real Estate
Agency Phone: 702-256-4900

Estimate Your Payment
Estimated Payment
$ 3,453.27 per month $3,208.19 Principal & Interest $0.08 Property Tax $245.00 Homeowner's Insurance
4159 S Crosby Ln , Unit 106 | MLS# 2170136
This single family home located at 4159 S Crosby Ln , Unit 106, West Valley City, UT 84128 is currently listed for sale with an asking price of $839,990. This property was built in 2026 and has 5 bedrooms and 3 full and 1 partial baths with 4005 sq. ft. S Crosby Ln , Unit 106 is located in the WESTON FIELD subdivision within the Granite school district. Search WESTON FIELD real estate on www.wardleyre.com today.