
BEDS5
BATHS3 full
SQUARE FEET4,097
MLS#2822155
STATUSActive
PROPERTY TYPEResidential - Single Family
SUBDIVISIONValley Vista East
Property Description
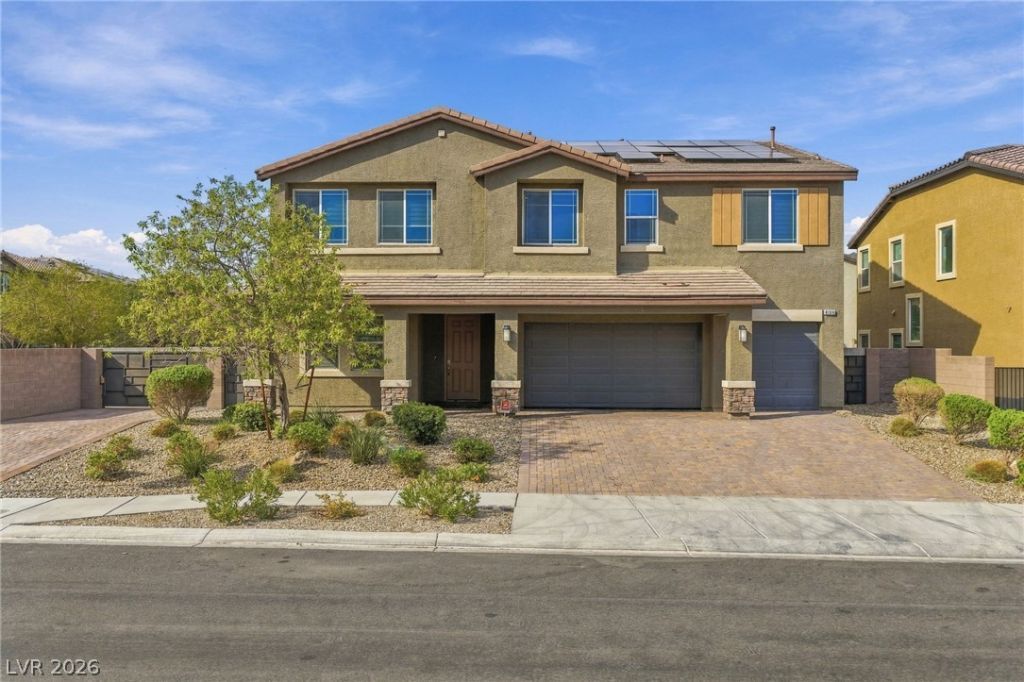
PAID OFF SOLAR! Corner lot two-story with a resort-style backyard. Pool & raised spa, oversized covered patio, built-in BBQ, gas fire pit, turf, gated side yard, and paver driveway. Open main floor with tile throughout. Kitchen features a huge island, granite counters, gas cooktop, double ovens, stainless hood, full herringbone tile backsplash, and a walk-in pantry with built-in shelving. Large upstairs loft. Granite vanities, lighted mirrors, and marble-look tile showers in the baths. Fresh paint, zebra shades, ceiling fans. Move-in ready.
Property Features
Property Type: Residential - Single Family
Cooling: Central Air, Electric
Garage: 3
Heating: Central, Gas
Home Style: Two Story
Lot Size: 0.20 Acres
Roof Type: Tile
Stories: 2.0
Taxes: $8,619
Year Built: 2019
Amenities
Bathroom on Main Level
Bedroom on Main Level
None
Private Yard
Feature Descriptions
Appliances: Built-In Gas Oven, Dishwasher, Disposal
Association Amenities: Gated, Playground, Park
Fencimg: Back Yard
Flooring: Carpet, Tile
HOA Fee: 57/ Monthly
Laundry: Gas Dryer Hookup, Upper Level
Lot: Back Yard, < 1/4 Acre
Parcel#: 124-18-818-065
Parking: Attached, Garage, Private, RV Gated, RV Access/Parking
Parking Notes: Attached, Garage, Private, RV Gated, RV Access/Parking
Pool: In Ground, Private
Sewer: Public Sewer
Spa: Yes
Swimming Pool: Yes
Utilities: Electricity Available
Water: Public
Room Sizes
Bedroom 3: 16 X 12
Bedroom 2: 16 X 12
Great Room: 23 X 20
Loft: 24 X 14
Kitchen: 16 X 12
Primary Bedroom: 24 X 18
Local Schools
High School: Shadow Ridge
Middle School: Saville Anthony
Elementary School: Heckethorn, Howard E.,Heckethorn, Howard
Listed By / Shown By
Listed By
Agency Name: Realty 220 LLC
Agent Name: Devin L. Dunn
Shown By
Agency Title: Wardley Real Estate
Agency Phone: 702-256-4900

Estimate Your Payment
Estimated Payment
$ 4,006.63 per month $3,055.08 Principal & Interest $718.25 Property Tax $233.30 Homeowner's Insurance
4166 Kerberos Avenue | MLS# 2822155
This single family home located at 4166 Kerberos Avenue , North Las Vegas, NV 89084 is currently listed for sale with an asking price of $799,900. This property was built in 2019 and has 5 bedrooms and 3 full baths with 4097 sq. ft. Kerberos Avenue is located in the Valley Vista East subdivision. Search Valley Vista East real estate on www.wardleyre.com today.