
BEDS3
BATHS2 full
SQUARE FEET1,588
MLS#2798353
STATUSActive
PROPERTY TYPERental - Single Family
SUBDIVISIONStonegate
Property Description
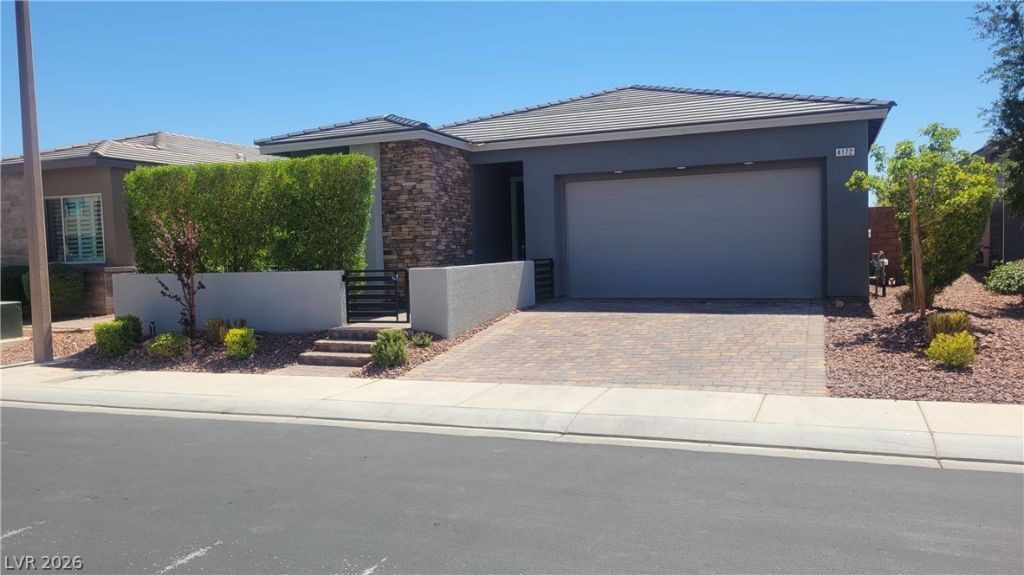
Bright and beautifully upgraded 6-year-old Single-story home in the gated Stonegate community of Summerlin! Minutes from DOWNTOWN SUMMERLIN- zoned for highly rated schools. Features include 3 bedrooms with 2 baths and a separate area for either a 2nd Dining area or Office space-10' ceilings, luxury vinyl plank flooring, White Cabinets, White Quartz countertops, Stainless Steel Appliances with Double Ovens, Separate Laundry room with CABINETS- tankless water heater, water softener, Epoxy garage floor, and a FULLY pet-friendly backyard with covered patio, paved expansion patio- turf, and mature landscaping. Landscaping is maintained by the owner. Conveniently located near parks, trails, shopping, dining, and freeway access.
Property Features
Property Type: Rental - Single Family
Cooling: Central Air, Electric
Garage: 2 car attached
Heating: Central, Gas
Home Style: One Story
Lot Size: 0.14 Acres
Roof Type: Tile
Stories: 1.0
Year Built: 2020
Amenities
Bedroom on Main Level
Ceiling Fan(s)
Primary Downstairs
Window Treatments
Courtyard
Deck
Patio
Private Yard
Sprinkler/Irrigation
Feature Descriptions
Appliances: Built-In Electric Oven, Double Oven, Dryer, Dishwasher, Disposal, Microwave, Refrigerator, Water Softener Owned, Washer/Dryer, Washer/DryerAllInOne, Washer
Association Amenities: Gated, Park
Days on Site: 11
Exterior: Frame, Stucco
Fencimg: Block, Back Yard
Flooring: Luxury Vinyl Plank
Laundry: Electric Dryer Hookup, Gas Dryer Hookup, Laundry Room
Lot: Drip Irrigation/Bubblers, Desert Landscaping, Landscaped, Rocks, Synthetic Grass, Trees
Parcel#: 164-13-415-021
Parking: Attached, Epoxy Flooring, Finished Garage, Garage, Private
Parking Notes: Attached, Epoxy Flooring, Finished Garage, Garage, Pri
Patio/Porch: Covered, Deck, Patio
Pets Allowed: Yes, Negotiable
Utilities: Cable Available
Window: Blinds
Room Sizes
Kitchen: 14 X 12
Family Room: 15 X 14
Dining Room: 10 X 14
Den: 10 X 9
Bedroom 3: 12 X 11
Bedroom 2: 13 X 12
Primary Bedroom: 15 X 14
Local Schools
High School: Durango
Middle School: Fertitta Frank & Victoria
Elementary School: Abston, Sandra B,Abston, Sandra B
Listed By / Shown By
Listed By
Agency Name: RE/MAX CENTRAL
Agency Contact: 702-360-2030
Agent Name: Mary L. Kennedy
Shown By
Agency Title: Wardley Real Estate
Agency Phone: 702-256-4900

4172 Peaceful Meadow Street | MLS# 2798353
This property located at 4172 Peaceful Meadow Street, Las Vegas, NV 89135 is currently listed for rent with an asking price of $3,000 / Monthly. Search Las Vegas real estate on www.wardleyre.com today.