
BEDS4
BATHS2 full
SQUARE FEET1,590
MLS#2794473
STATUSActive
PROPERTY TYPEResidential - Single Family
SUBDIVISIONVilla Bonita West
Property Description
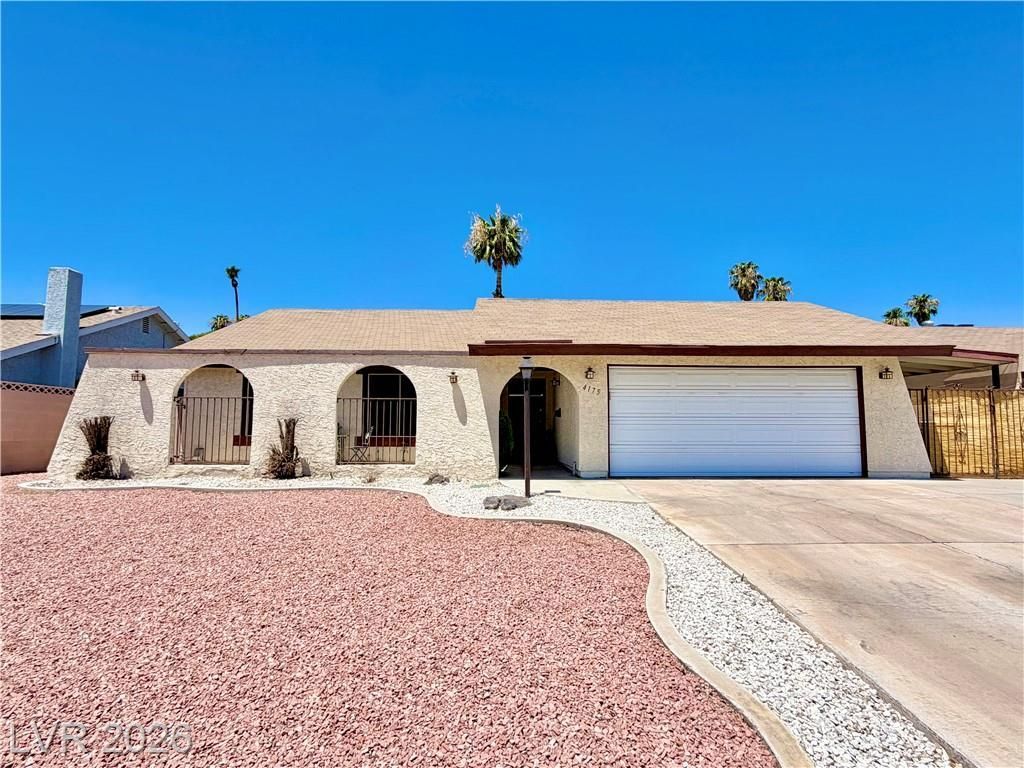
NO HOA! Beautifully maintained 4-bedroom home located on a quiet cul-de-sac in a desirable central south location. Charming courtyard entry with wrought iron fencing adds great curb appeal. Spacious living room features vaulted ceilings, creating an open and airy feel. Interior has been professionally cleaned, and upgraded carpet is in good condition. Covered side-yard RV parking offers space for a boat, extra vehicle, or recreational toys, and can also serve as a covered patio area off the kitchen and dining room. All appliances included. Conveniently located near shopping, I-95, Henderson, and the Las Vegas Strip.
Property Features
Property Type: Residential - Single Family
Cooling: Central Air, Electric
Fireplaces: 1
Garage: 2 car attached
Heating: Central, Gas
Home Style: One Story
Lot Size: 0.17 Acres
Roof Type: Composition, Shingle
Stories: 1.0
Taxes: $1,008
Year Built: 1973
Amenities
Bedroom on Main Level
Ceiling Fan(s)
Primary Downstairs
Window Treatments
Courtyard
Patio
Private Yard
Shed
Feature Descriptions
Appliances: Dryer, Dishwasher, Disposal, Gas Range, Microwave, Refrigerator, Washer
Association Amenities: None
Days on Site: 29
Exterior: Frame, Stucco, Drywall
Fencimg: Block, Back Yard
Fireplace: Gas, Living Room, Wood Burning
Flooring: Carpet, Ceramic Tile, Luxury Vinyl Plank, Tile
Laundry: Gas Dryer Hookup, Main Level, Laundry Room
Lot: Back Yard, Front Yard, Sprinklers In Rear, Landscaped, < 1/4 Acre
Parcel#: 161-20-111-003
Parking: Attached, Garage, Garage Door Opener, Inside Entrance, Private, RV Gated, RV Access/Parking, RV Covered
Parking Notes: Attached, Garage, Garage Door Opener, Inside Entrance
Patio/Porch: Patio
Sewer: Public Sewer
Utilities: Underground Utilities
Water: Public
Window: Blinds, Double Pane Windows
Room Sizes
Living Room: 14 X 12
Dining Room: 10 X 8
Bedroom 3: 11 X 11
Bedroom 2: 11 X 10
Primary Bedroom: 13 X 12
Bedroom 4: 10 X 10
Local Schools
High School: Chaparral
Middle School: Woodbury C. W.
Elementary School: Ferron, William,Ferron, William
Listed By / Shown By
Listed By
Agency Name: United Realty Group
Agency Contact: 702-586-0032
Agent Name: Laura V. Ramirez-Reyes
Shown By
Agency Title: Wardley Real Estate
Agency Phone: 702-256-4900

Estimate Your Payment
Estimated Payment
$ 1,913.39 per month $1,699.60 Principal & Interest $84.00 Property Tax $129.79 Homeowner's Insurance
4175 Santa Terrasa Place | MLS# 2794473
This single family home located at 4175 Santa Terrasa Place, Las Vegas, NV 89121 is currently listed for sale with an asking price of $445,000. This property was built in 1973 and has 4 bedrooms and 2 full baths with 1590 sq. ft. Santa Terrasa Place is located in the Villa Bonita West subdivision. Search Villa Bonita West real estate on www.wardleyre.com today.