
BEDS3
BATHS2 full
SQUARE FEET1,300
MLS#2802937
STATUSPending
PROPERTY TYPEResidential - Single Family
SUBDIVISIONHazelcrest 2
Property Description
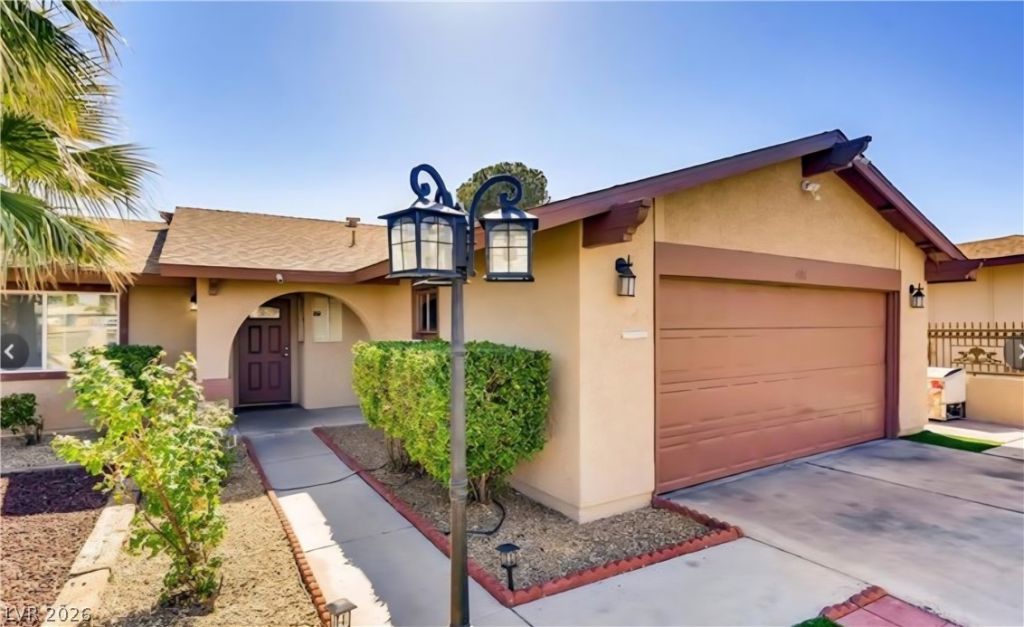
Welcome home to this charming single-story retreat offering the perfect blend of character, comfort, and space. Situated on an expansive quarter-acre lot, this 3-bedroom, 2-bath home treats you to breathtaking panoramic mountain and city views right from your private backyard oasis—complete with low-maintenance desert landscaping and expansive Kool Decking ready for outdoor entertaining under the desert sky.With extensive recent upgrading throughout, the inviting living area serves as the heart of the home, anchored by a rare, cozy wood-burning fireplace. Both full bathrooms are tastefully finished with custom slate tile, adding a touch of natural luxury.With an attached 2-car garage, plenty of outdoor room for storage or customization, and no HOA, this move-in-ready Las Vegas gem won't last long!
Property Features
Property Type: Residential - Single Family
Cooling: Central Air, Electric
Fireplaces: 1
Garage: 2
Heating: Central, Electric
Home Style: One Story
Lot Size: 0.25 Acres
Roof Type: Composition, Shingle
Stories: 1.0
Taxes: $1,333
Year Built: 1973
Amenities
Bathroom on Main Level
Bedroom on Main Level
Ceiling Fan(s)
Full Bath on Main Level
Primary Downstairs
Porch
Private Yard
Feature Descriptions
Appliances: Dishwasher, Electric Range, Disposal
Association Amenities: None
Days on Site: 107
Exterior: Drywall
Fencimg: Block, Partial
Fireplace: Living Room, Wood Burning
Flooring: Ceramic Tile
Laundry: Electric Dryer Hookup, In Garage
Lot: 1/4 to 1 Acre Lot, Landscaped
Parcel#: 161-19-617-045
Parking: Attached, Garage, Private
Parking Notes: Attached, Garage, Private
Patio/Porch: Porch
Sewer: Public Sewer
Utilities: Electricity Available
Water: Public
Window: Double Pane Windows
Room Sizes
Living Room: 13 X 14
Dining Room: 8 X 9
Bedroom 3: 10 X 12
Bedroom 2: 10 X 12
Primary Bedroom: 12 X 15
Local Schools
High School: Chaparral
Middle School: Woodbury C. W.
Elementary School: Ferron, William,Ferron, William
Listed By / Shown By
Listed By
Agency Name: Platinum Real Estate Prof
Agency Contact: (702) 715-6608
Agent Name: Yvette J. Hansen
Shown By
Agency Title: Wardley Real Estate
Agency Phone: 702-256-4900

Estimate Your Payment
Estimated Payment
$ 1,693.81 per month $1,470.44 Principal & Interest $111.08 Property Tax $112.29 Homeowner's Insurance
4181 Royalhill Avenue | MLS# 2802937
This single family home located at 4181 Royalhill Avenue, Las Vegas, NV 89121 is currently listed for sale with an asking price of $385,000. This property was built in 1973 and has 3 bedrooms and 2 full baths with 1300 sq. ft. Royalhill Avenue is located in the Hazelcrest 2 subdivision. Search Hazelcrest 2 real estate on www.wardleyre.com today.