
BEDS3
BATHS2 full
SQUARE FEET1,584
MLS#2803981
STATUSActive
PROPERTY TYPEResidential - Mobile Home
SUBDIVISIONRoyal Estate
Property Description
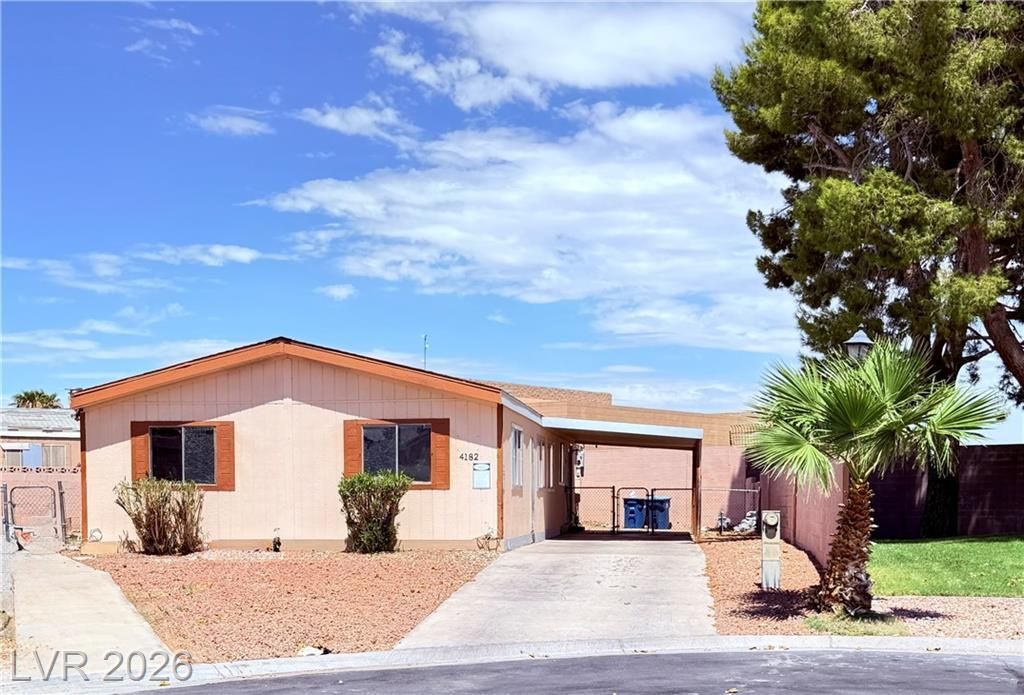
Welcome to this well-maintained 3-bedroom, 2-bath manufactured home on a permanent foundation situated on an owned lot in a quiet cul-de-sac with only three homes. Inside, you'll find new carpet in all bedrooms, new attractive laminate flooring in the living room, and durable tile flooring in the kitchen, dining area, and laundry room. The functional floor plan offers comfortable living spaces and abundant natural light throughout. Enjoy the added benefits of an owned solar system, covered parking for two vehicles with tandem parking for up to four vehicles, and multiple storage buildings. Enjoy creating in your private workshop adjacent to the front door. Just steps away is a beautifully maintained neighborhood green space featuring mature trees, picnic table, basketball court, and open grassy areas perfect for outdoor recreation. Conveniently located near shopping, dining, schools, parks, and freeway access, this move-in-ready home offers comfort, convenience, and exceptional value.
Property Features
Property Type: Residential - Mobile Home
Cooling: Central Air, Electric
Heating: Central, Gas
Home Style: One Story
Lot Size: 0.14 Acres
Roof Type: Asphalt
Stories: 1.0
Taxes: $350
Year Built: 1986
Amenities
Bathroom on Main Level
Bedroom on Main Level
Ceiling Fan(s)
Primary Downstairs
Window Treatments
Patio
Private Yard
Shed
Feature Descriptions
Appliances: Dryer, Dishwasher, Disposal, Gas Range, Washer
Association Amenities: Park
Days on Site: 83
Fencimg: Block, Back Yard
Flooring: Carpet, Ceramic Tile, Linoleum, Luxury Vinyl Plank, Vinyl
HOA Fee: 68/ Monthly
Laundry: Gas Dryer Hookup, Laundry Room
Lot: Desert Landscaping, Landscaped, < 1/4 Acre
Parcel#: 140-19-810-041
Parking: Attached Carport, Tandem
Parking Notes: Attached Carport, Tandem
Patio/Porch: Covered, Patio
Sewer: Public Sewer
Utilities: Cable Available, Underground Utilities
Water: Public
Window: Blinds
Room Sizes
Living Room: 19 X 11
Dining Room: 15 X 11
Bedroom 3: 12 X 11
Bedroom 2: 12 X 13
Primary Bedroom: 14 X 13
Local Schools
High School: Desert Pines
Middle School: Monaco Mario C & Joanne
Elementary School: Cortez, Manuel J.,Cortez, Manuel J.
Listed By / Shown By
Listed By
Agency Name: Realty of America LLC
Agent Name: James Vega
Shown By
Agency Title: Wardley Real Estate
Agency Phone: 702-256-4900

Estimate Your Payment
Estimated Payment
$ 1,324.13 per month $1,203.09 Principal & Interest $29.17 Property Tax $91.87 Homeowner's Insurance
4182 Queen Isabel Court | MLS# 2803981
This single family home located at 4182 Queen Isabel Court, Las Vegas, NV 89115 is currently listed for sale with an asking price of $314,999. This property was built in 1986 and has 3 bedrooms and 2 full baths with 1584 sq. ft. Queen Isabel Court is located in the Royal Estate subdivision. Search Royal Estate real estate on www.wardleyre.com today.