
BEDS4
BATHS2 full
SQUARE FEET1,519
MLS#2829846
STATUSActive
PROPERTY TYPEResidential - Single Family
SUBDIVISIONEl Encanto
Property Description
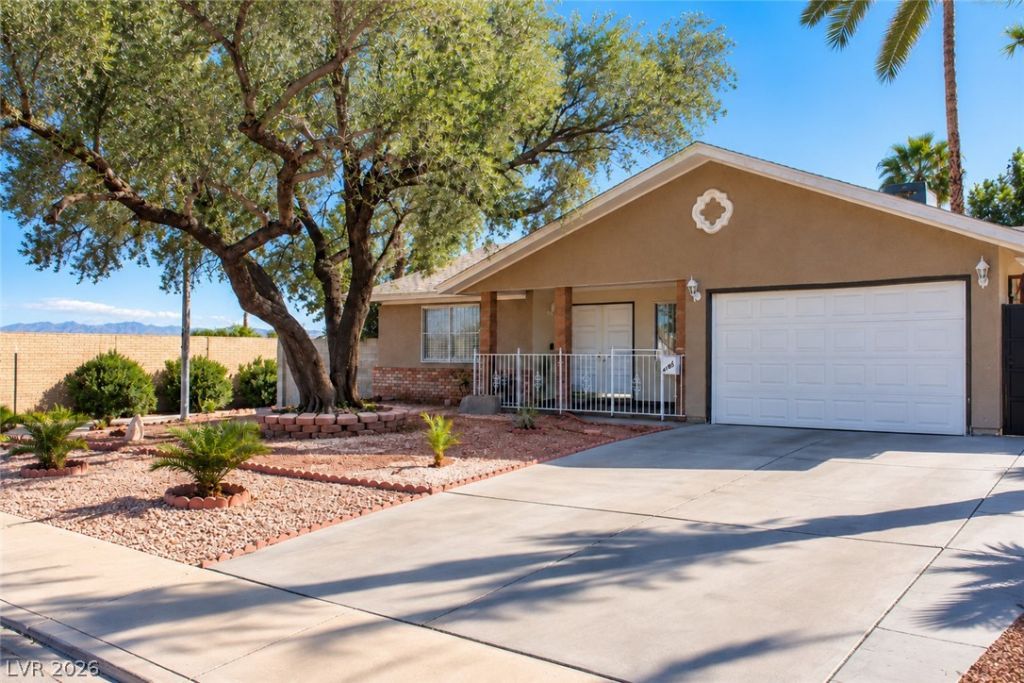
Welcome to this charming single-story, 4-bedroom, 2-bath home offering 1,519 square feet of comfortable living space on a spacious 0.20-acre lot, conveniently located just minutes from the world-famous Las Vegas Strip and Harry Reid International Airport! From the moment you arrive, you'll appreciate the beautiful desert landscaping and the magnificent olive tree, over 40 years old, that adds timeless character and natural shade to the front yard. Inside, you'll find inviting living spaces, a bright kitchen with white cabinetry and stainless steel appliances, and updated bathrooms. Step outside and discover the true highlight of this property: a beautiful backyard retreat featuring a sparkling swimming pool with decorative water features, lush green landscaping, mature palm trees, a spacious covered patio, and multiple outdoor dining and relaxation areas. Perfect for entertaining friends, hosting family gatherings, or simply enjoying peaceful afternoons by the pool. The attached garage provides additional convenience and storage. Ideally situated near shopping, dining, entertainment, and major transportation routes, this home offers a wonderful combination of location, comfort, and outdoor living. A special opportunity to enjoy the Las Vegas lifestyle!
Property Features
Property Type: Residential - Single Family
Cooling: Central Air, Electric
Garage: 2
Heating: Central, Gas
Home Style: One Story
Lot Size: 0.20 Acres
Roof Type: Composition, Shingle
Stories: 1.0
Taxes: $1,188
Year Built: 1971
Amenities
Bathroom on Main Level
Bedroom on Main Level
Primary Downstairs
Private Yard
Feature Descriptions
Appliances: Dishwasher, Disposal, Gas Range
Association Amenities: None
Days on Site: 9
Exterior: Drywall
Fencimg: Block, Back Yard
Flooring: Tile
Laundry: Gas Dryer Hookup, Laundry Room
Lot: Landscaped, < 1/4 Acre
Parcel#: 161-19-715-065
Parking: Attached, Garage, Open
Parking Notes: Attached, Garage, Open
Pool: In Ground, Private
Sewer: Public Sewer
Special View Info: None
Swimming Pool: Yes
Utilities: Underground Utilities
Water: Public
Room Sizes
Primary Bedroom: 14 X 12
Living Room: 28 X 13
Bedroom 4: 10 X 10
Bedroom 3: 10 X 10
Bedroom 2: 13 X 10
Kitchen: 13 X 19
Local Schools
High School: Chaparral
Middle School: Woodbury C. W.
Elementary School: Ferron, William,Ferron, William
Listed By / Shown By
Listed By
Agency Name: Desert Vision Realty
Agency Contact: 702-453-8000
Agent Name: Benjamin Ramirez
Shown By
Agency Title: Wardley Real Estate
Agency Phone: 702-256-4900

Estimate Your Payment
Estimated Payment
$ 2,068.16 per month $1,829.46 Principal & Interest $99.00 Property Tax $139.71 Homeowner's Insurance
4185 Oxnard Circle | MLS# 2829846
This single family home located at 4185 Oxnard Circle, Las Vegas, NV 89121 is currently listed for sale with an asking price of $479,000. This property was built in 1971 and has 4 bedrooms and 2 full baths with 1519 sq. ft. Oxnard Circle is located in the El Encanto subdivision. Search El Encanto real estate on www.wardleyre.com today.