
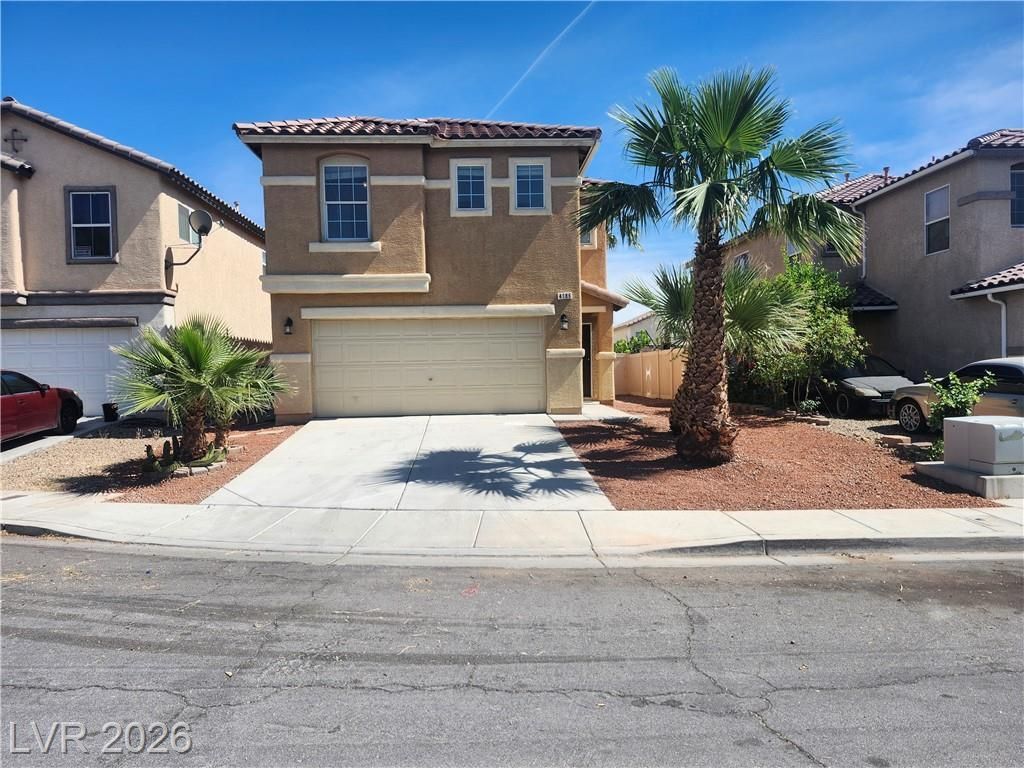
BEDS3
BATHS2 full 1 partial
SQUARE FEET1,655
MLS#2796344
STATUSActive
PROPERTY TYPEResidential - Single Family
SUBDIVISIONWalnut Glen
Property Description
Very motiv?ted ??eller. ????ut??ful 3?b?droom, 3-bathroom home f?atur??ng a spacious loft and a 2-car garage. The kitchen boasts elegant granite countertops and a large island, perfect for cooking and entertaining. Both bathrooms include modern walk-in showers for added comfort and convenience. The freshly painted interior creates a clean, contemporary atmosphere throughout the home. Step outside to a fully fenced backyard adorned with mature palm trees and a charming gazebo?an ideal space for relaxing or hosting gatherings in the shade.
Property Features
Property Type: Residential - Single Family
Cooling: Central Air, Electric
Fireplaces: 1
Garage: 2 car attached
Heating: Central, Gas
Home Style: Two Story
Lot Size: 0.09 Acres
Roof Type: Tile
Stories: 2.0
Taxes: $1,030
Year Built: 2004
Amenities
BathroomonMainLevel
Ceiling Fan(s)
HalfBathonMainLevel
Window Treatments
Patio
Private Yard
Feature Descriptions
Appliances: Dishwasher, Disposal, Gas Range
Days on Site: 58
Fencimg: Back Yard, Vinyl
Fireplace: Gas, Glass Doors, Living Room
Flooring: Tile
HOA Fee: 20/ Monthly
Laundry: Gas Dryer Hookup, Main Level, Laundry Room
Lot: Desert Landscaping, Landscaped, Rocks, < 1/4 Acre
Parcel#: 140-06-718-010
Parking: Attached, Finished Garage, Garage, Open, Private
Parking Notes: Attached, Finished Garage, Garage, Open, Private
Patio/Porch: Patio
Sewer: Public Sewer
Utilities: Cable Available
Water: Public
Window: Blinds, Window Treatments
Room Sizes
Living Room: 16 X 14
Dining Room: 10 X 10
Loft: 12 X 12
Bedroom 3: 10 X 11
Bedroom 2: 10 X 11
Primary Bedroom: 15 X 13
Local Schools
High School: Mojave
Middle School: Sedway Marvin M
Elementary School: Cox, Clyde C.,Cox, Clyde C.
Listed By / Shown By
Listed By
Agency Name: Compass Realty & Management
Agency Contact: (702) 400-1443
Agent Name: Warren Chaney Jr.
Shown By
Agency Title: Wardley Real Estate
Agency Phone: 702-256-4900

Estimate Your Payment
Estimated Payment
$ 1,586.34 per month $1,394.05 Principal & Interest $85.83 Property Tax $106.46 Homeowner's Insurance
4186 Jacqueline Way | MLS# 2796344
This single family home located at 4186 Jacqueline Way, Las Vegas, NV 89115 is currently listed for sale with an asking price of $365,000. This property was built in 2004 and has 3 bedrooms and 2 full and 1 partial baths with 1655 sq. ft. Jacqueline Way is located in the Walnut Glen subdivision. Search Walnut Glen real estate on www.wardleyre.com today.