
BEDS3
BATHS2 full
SQUARE FEET1,629
MLS#2806448
STATUSActive
PROPERTY TYPEResidential - Single Family
SUBDIVISIONEagle Crest
Property Description
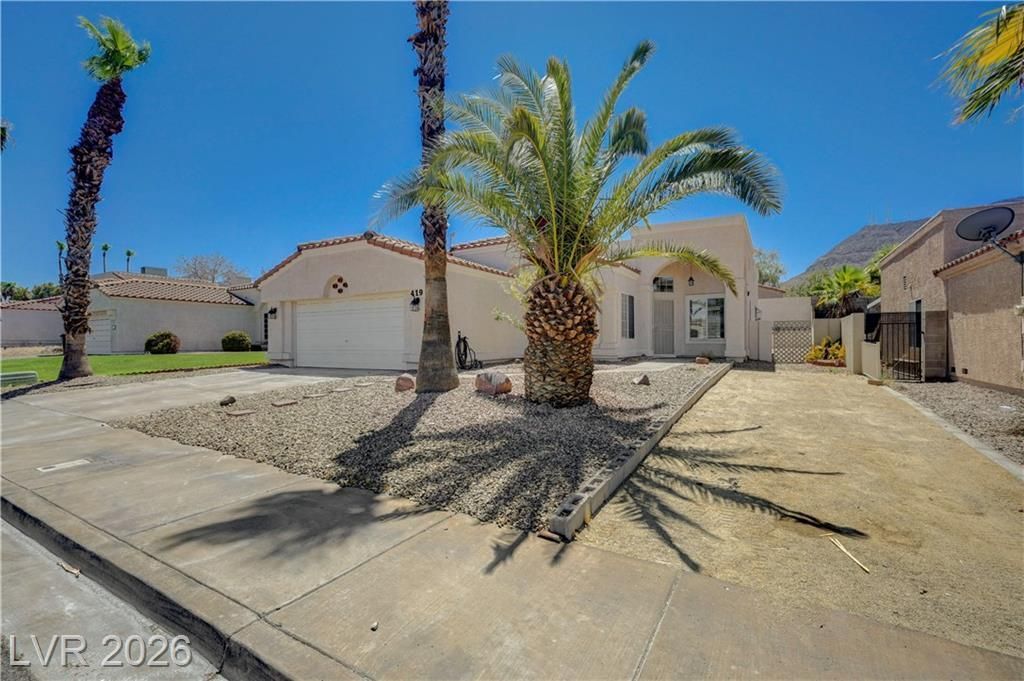
Welcome h?me t? this ??tunn??ng, ???m??l?tely remodeled 3-bedr?om, 2?bath single-story residence offering 1,629 sq ft of thoughtfully designed living space with NO HOA. Property is pre-wired for 220v power for spa in backyard. Every detail has been updated with today's most desirable finishes, including luxury vinyl plank flooring throughout, elegant quartz countertops, brushed gold fixtures and hardware, all-new cabinetry, designer lighting, and brand-new stainless steel kitchen appliances. The spacious open-concept layout is perfect for everyday living and entertaining. Retreat to the luxurious primary suite featuring a breathtaking custom walk-in shower with a ceiling-mounted rainfall showerhead, body massage jets, floor-to-ceiling designer tile, and custom glass enclosure for a true spa-like experience. Both bathrooms have been beautifully renovated with modern finishes, creating a fresh and sophisticated feel. This move-in-ready home combines style, comfort, and quality craftsmanship throughout, offering the perfect blend of luxury and functionality.
Property Features
Property Type: Residential - Single Family
Cooling: Central Air, Electric
Fireplaces: 1
Garage: 2 car attached
Heating: Central, Gas
Home Style: One Story
Lot Size: 0.14 Acres
Roof Type: Flat, Tile
Stories: 1.0
Taxes: $1,452
Year Built: 1992
Amenities
BathroomonMainLevel
Bedroom on Main Level
Ceiling Fan(s)
Primary Downstairs
Window Treatments
Patio
Private Yard
Sprinkler/Irrigation
Feature Descriptions
Appliances: Dryer, Disposal, Gas Range, Refrigerator, Washer
Association Amenities: None
Days on Site: 23
Exterior: Drywall
Fencimg: Block, Back Yard
Fireplace: Gas, Great Room
Flooring: Luxury Vinyl Plank
Laundry: Electric Dryer Hookup, Gas Dryer Hookup, Main Level
Lot: Drip Irrigation/Bubblers, Desert Landscaping, Landscaped, < 1/4 Acre
Parcel#: 178-24-510-031
Parking: Attached, Garage, Private, RV Access/Parking
Parking Notes: Attached, Garage, Private, RV Access/Parking
Patio/Porch: Covered, Patio
Sewer: Public Sewer
Utilities: Underground Utilities
Water: Public
Window: Blinds, Window Treatments
Room Sizes
Bedroom 3: 13 X 11
Bedroom 2: 14 X 12
Primary Bedroom: 16 X 14
Local Schools
High School: Foothill
Middle School: Burkholder Lyle
Elementary School: Newton, Ulis,Newton, Ulis
Listed By / Shown By
Listed By
Agency Name: LIFE Realty District
Agency Contact: (702) 701-2101
Agent Name: Anthony C. Marulli
Shown By
Agency Title: Wardley Real Estate
Agency Phone: 702-256-4900

Estimate Your Payment
Estimated Payment
$ 2,012.05 per month $1,756.89 Principal & Interest $121.00 Property Tax $134.17 Homeowner's Insurance
419 Viewmont Drive | MLS# 2806448
This single family home located at 419 Viewmont Drive, Henderson, NV 89015 is currently listed for sale with an asking price of $459,999. This property was built in 1992 and has 3 bedrooms and 2 full baths with 1629 sq. ft. Viewmont Drive is located in the Eagle Crest subdivision. Search Eagle Crest real estate on www.wardleyre.com today.