
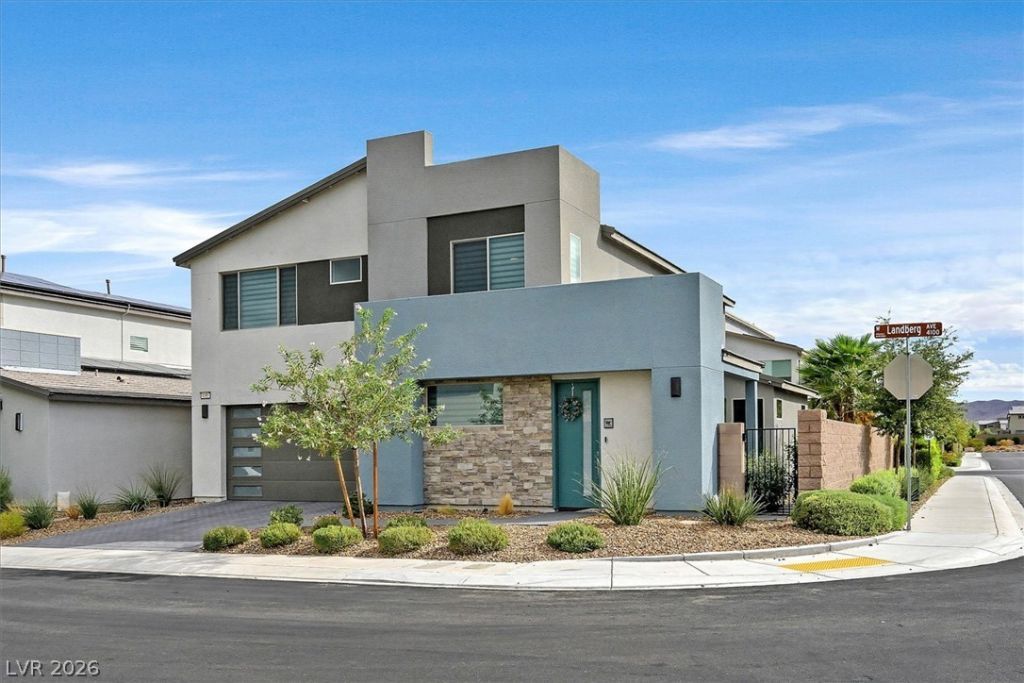
BEDS3
BATHS2 full 1 partial
SQUARE FEET2,917
MLS#2823318
STATUSActive
PROPERTY TYPERental - Single Family
SUBDIVISIONSilverado Ranch Arville Single Family
Property Description
Modern contemporary design meets effortless indoor-outdoor living in this beautifully appointed 2022-built residence on a desirable corner lot. A dramatic sweeping wood staircase creates an immediate architectural statement upon entry, while abundant natural light, neutral finishes, and a flowing open floor plan set a sophisticated tone throughout. The sleek modern kitchen features stainless steel appliances, generous workspace, and seamless connection to the main living areas—ideal for both everyday living and entertaining. Expansive sliding doors open wide to create a true indoor-outdoor experience, extending the living space to a covered patio, oversized paver patio, and fully finished backyard. A private downstairs office with its own sliders to the patio offers an inspiring work-from-home retreat. Upstairs, a spacious loft provides flexible additional living space alongside three generously sized bedrooms. The primary suite is highlighted by a spa-inspired bath with dual sink areas and an oversized walk-in shower. Clean lines, thoughtful design, and inviting outdoor spaces come together in a home that feels modern, open, and exceptionally livable. Easy access to I-15 and the strip.
Property Features
Property Type: Rental - Single Family
Cooling: Central Air, Electric
Garage: 3
Heating: Central, Gas
Home Style: Two Story
Lot Size: 0.11 Acres
Roof Type: Tile
Stories: 2.0
Year Built: 2022
Amenities
Bathroom on Main Level
Ceiling Fan(s)
Half Bath on Main Level
Courtyard
Patio
Private Yard
SprinklerIrrigation
Feature Descriptions
Appliances: Built-In Electric Oven, Dryer, Dishwasher, Gas Cooktop, Disposal, Microwave, Refrigerator, Washer/Dryer, Washer/DryerAllInOne, Washer
Days on Site: 21
Exterior: Frame, Stucco, Drywall
Fencimg: Block, Back Yard
Flooring: Carpet, Hardwood, Tile
Laundry: Gas Dryer Hookup, Laundry Room, Upper Level
Lot: Corner Lot, Drip Irrigation/Bubblers, Desert Landscaping, Landscaped, < 1/4 Acre
Other Equipment: Water Softener Loop
Parcel#: 177-30-512-061
Parking: Attached, Garage, Garage Door Opener, Inside Entrance, Private, Tandem
Parking Notes: Attached, Garage, Garage Door Opener, Inside Entrance
Patio/Porch: Patio
Sewer: Public Sewer
Special View Info: Mountain(s)
Utilities: Cable Available
Room Sizes
Bedroom 3: 16 X 13
Bedroom 2: 17 X 14
Loft: 17 X 14
Primary Bathroom: 16 X 14
Living Room: 21 X 18
Den: 15 X 13
Dining Room: 11 X 9
Primary Bedroom: 18 X 17
Local Schools
High School: Desert Oasis
Middle School: Tarkanian
Elementary School: Ortwein, Dennis,Ortwein, Dennis
Listed By / Shown By
Listed By
Agency Name: BHHS Nevada Properties
Agency Contact: (702) 371-4131
Agent Name: Roberta Quarles-Jenkins
Shown By
Agency Title: Wardley Real Estate
Agency Phone: 702-256-4900

4195 W Landberg Avenue | MLS# 2823318
This property located at 4195 W Landberg Avenue, Las Vegas, NV 89141 is currently listed for rent with an asking price of $4,500 / Monthly. Search Las Vegas real estate on www.wardleyre.com today.