
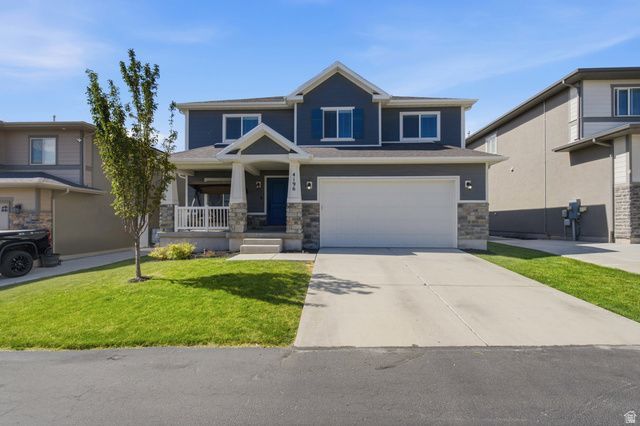
BEDS5
BATHS2 full 1 partial
SQUARE FEET3,570
MLS#2171043
STATUSActive
PROPERTY TYPEResidential - Single Family
SUBDIVISIONEVANS RANCH
SCHOOLAlpine
Property Description
Rare opportunity to own a home with 5 bedrooms all on the upper level-a highly sought-after floor plan that's hard to find! The spacious main level features an open-concept design, creating the perfect space for everyday living and entertaining. Upstairs, the generous primary suite is complemented by four additional bedrooms, offering flexibility for a growing household, guests, a home office, or hobbies. The unfinished basement provides room to expand and build instant equity by finishing it to fit your needs. Outside, the low-maintenance backyard that's just the right size for relaxing, play, or entertaining without the a lot of upkeep. Located just around the corner from the neighborhood pool and close to parks, trails, schools, and everyday conveniences, this home offers the ideal combination of space, potential, and community amenities. Homes with this floor plan don't come along often!
Property Features
Property Type: Residential - Single Family
Basement: Yes
Basement: Full
Cooling: Central Air, Active Solar
Fenced: Yes
Garage: 2 car attached
Heating: Forced Air, Gas: Central, Active Solar
Home Style: Stories: 2
Lot Size: 0.11 Acres
Roof Type: Asphalt, Pitched
Stories: 3.0
Taxes: $2,768
Year Built: 2018
Amenities
Alarm: Fire
Bath: Primary
Bath: Sep. Tub/Shower
Closet: Walk-In
Disposal
Great Room
Jetted Tub
Kitchen: Updated
Oven: Gas
Range: Gas
Range/Oven: Free Stdng.
Granite Countertops
Video Door Bell(s)
Smart Thermostat(s)
Double Pane Windows
Porch: Open
Sliding Glass Doors
Feature Descriptions
Appliances: Ceiling Fan, Microwave, Range Hood, Refrigerator, Satellite Dish, Water Softener Owned
Association Amenities: Pets Permitted, Picnic Area, Playground, Pool, Snow Removal, Spa/Hot Tub
Exclusions: Dryer, Freezer, Washer
Exterior: Stone, Stucco, Cement Siding
Flooring: Carpet, Tile
HOA Fee: 78/ Monthly
Hot Tub: Yes
Laundry: Electric Dryer Hookup
Lot: Curb & Gutter, Fenced: Full, Road: Paved, Sidewalks, Sprinkler: Auto-Full
Lot Dimensions: 0.0x0.0x0.0
Parcel#: 38-514-0019
Patio/Porch: Porch: Open
Sewer: Sewer: Connected
Topography: Curb & Gutter, Fenced: Full, Road: Paved, Sidewalks, Sprinkler: Auto-Full, Terrain, Flat
Utilities: Natural Gas Connected, Electricity Connected, Sewer Connected, Water Connected
Water: Culinary
Window: Blinds
Local Schools
High School: Cedar Valley High school
Middle School: Frontier
Elementary School: Brookhaven
School District: Alpine
Listed By / Shown By
Listed By
Agency Name: Cannon & Company
Agency Phone: 801-753-8226
Shown By
Agency Title: Wardley Real Estate
Agency Phone: 702-256-4900

Estimate Your Payment
Estimated Payment
$ 2,573.93 per month $2,177.01 Principal & Interest $230.67 Property Tax $166.25 Homeowner's Insurance
4196 E Dryland Way S | MLS# 2171043
This single family home located at 4196 E Dryland Way S, Eagle Mountain, UT 84005 is currently listed for sale with an asking price of $570,000. This property was built in 2018 and has 5 bedrooms and 2 full and 1 partial baths with 3570 sq. ft. E Dryland Way S is located in the EVANS RANCH subdivision within the Alpine school district. Search EVANS RANCH real estate on www.wardleyre.com today.