
BEDS4
BATHS1 full
SQUARE FEET2,240
MLS#2169943
STATUSBackup
PROPERTY TYPEResidential - Single Family
SUBDIVISIONFAIRLANE HEIGHTS
SCHOOLGranite
Property Description
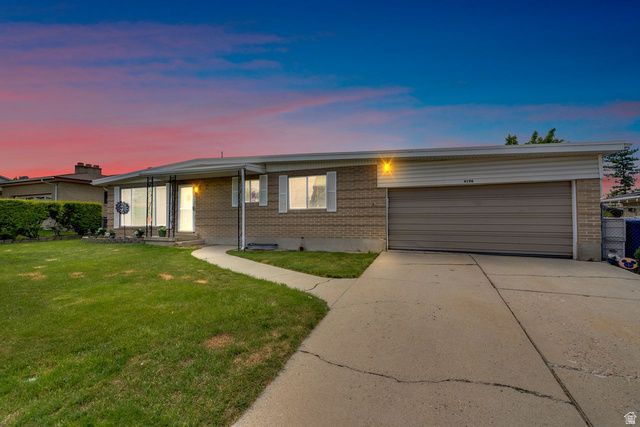
This charming brick rambler in West Valley City sits on a large .25 acre lot in a well established neighborhood, featuring a beautifully landscaped yard that offers both curb appeal and room to enjoy the outdoors. The home features 2 bedrooms, living room, large kitchen/dining area with primary bath and an additional full bathroom on main level. The basement features a family and 2 additional bedrooms providing flexibility for everyday living. Large attached 2 car garage with a shed in the backyard provide additional storage. The backyard is your own personal retreat. Large, fully landscaped and fenced it is the perfect gathering place for friends and family. Conveniently located with easy access to Bangerter Highway, shopping, dining, and everyday amenities, this home combines space, potential, and a prime location. Priced to sell quickly. Schedule your showing today!
Property Features
Property Type: Residential - Single Family
Basement: Yes
Basement: Full
Cooling: Central Air
Fenced: Yes
Fireplaces: 2
Garage: 2 car attached
Heating: Forced Air, Gas: Central, Wood
Home Style: Rambler/Ranch
Lot Size: 0.25 Acres
Roof Type: Membrane
Stories: 2.0
Taxes: $2,771
Year Built: 1964
Amenities
Bath: Primary
Disposal
Range/Oven: Built-In
Double Pane Windows
Lighting
Sliding Glass Doors
Storm Doors
Feature Descriptions
Accessibility: Accessible Doors, Accessible Hallway(s)
Appliances: Ceiling Fan, Range Hood, Water Softener Owned
Days on Site: 3
Exclusions: Dryer, Freezer, Microwave, Washer
Exterior: Brick
Flooring: Carpet, Laminate, Vinyl
Laundry: Electric Dryer Hookup
Lot: Curb & Gutter, Fenced: Full, Sprinkler: Auto-Full
Lot Dimensions: 0.0x0.0x0.0
Other Equipment: Alarm System, Storage Shed(s), Swing Set, Window Coverings
Parcel#: 21-06-203-029
Sewer: Sewer: Connected, Sewer: Public
Topography: Curb & Gutter, Fenced: Full, Sprinkler: Auto-Full, Terrain, Flat
Utilities: Natural Gas Connected, Electricity Connected, Sewer Connected, Sewer: Public, Water Connected
Water: Culinary
Window: Blinds
Local Schools
High School: Hunter
Middle School: John F. Kennedy
Elementary School: Academy Park
School District: Granite
Listed By / Shown By
Listed By
Agency Name: Coldwell Banker Realty (Union Heights)
Shown By
Agency Title: Wardley Real Estate
Agency Phone: 702-256-4900

Estimate Your Payment
Estimated Payment
$ 2,142.53 per month $1,775.98 Principal & Interest $230.92 Property Tax $135.63 Homeowner's Insurance
4196 S 4205 W | MLS# 2169943
This single family home located at 4196 S 4205 W, West Valley City, UT 84120 is currently listed for sale with an asking price of $465,000. This property was built in 1964 and has 4 bedrooms and 1 full baths with 2240 sq. ft. S 4205 W is located in the FAIRLANE HEIGHTS subdivision within the Granite school district. Search FAIRLANE HEIGHTS real estate on www.wardleyre.com today.