
BEDS5
BATHS4 full 1 partial
SQUARE FEET5,266
MLS#2784772
STATUSActive
PROPERTY TYPERental - Single Family
SUBDIVISIONRoyal Highlands At Southern Highlands
Property Description
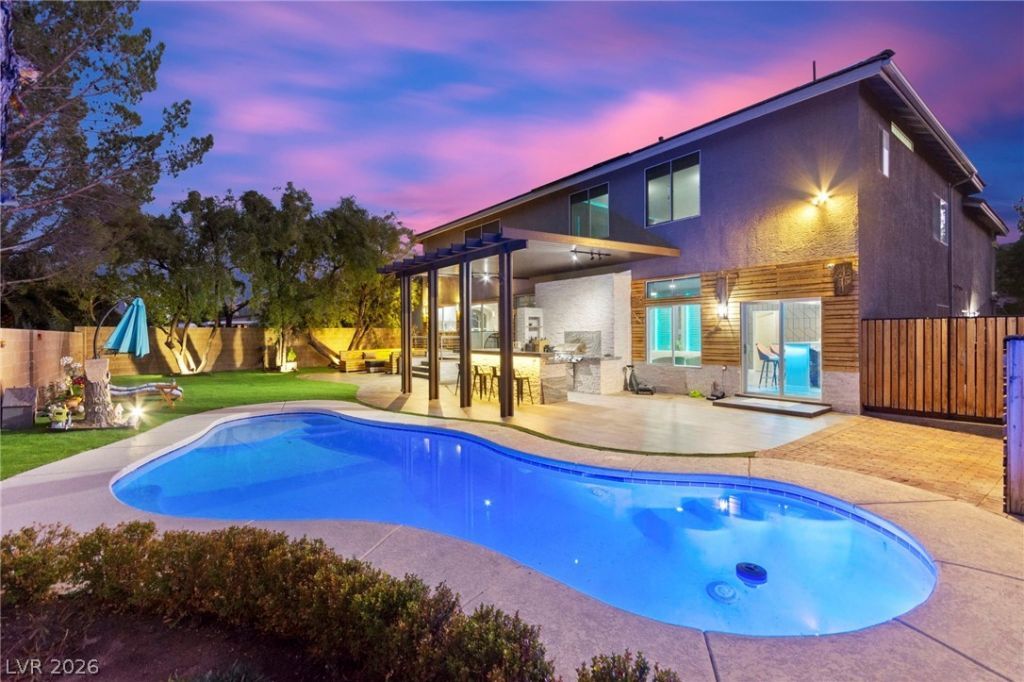
Set within the exclusive guard-gated enclave of Royal Highlands in Southern Highlands, this exceptional fully furnished estate offers a refined blend of elegance, comfort, and modern design. Extensively reimagined with bespoke finishes and curated interiors, the home features grand entertaining spaces including formal living and dining areas, an expansive family room, and a private cinema designed for an immersive viewing experience. The thoughtfully designed layout includes a main-level guest suite, spacious secondary bedrooms, an upstairs loft, and a luxurious primary retreat with a spa-inspired bath. Outdoor living is equally impressive with a resort-style pool, custom outdoor kitchen, manicured grounds, and multiple spaces designed for relaxing or entertaining. A professionally designed private fitness studio completes this extraordinary residence.
Property Features
Property Type: Rental - Single Family
Cooling: Central Air, Electric
Fireplaces: 2
Garage: 3
Heating: Central, Gas
Home Style: Two Story
Lot Size: 0.21 Acres
Roof Type: Tile
Stories: 2.0
Year Built: 2004
Amenities
Bedroom on Main Level
Window Treatments
Feature Descriptions
Appliances: Dryer, Dishwasher, Disposal, Gas Range, Microwave, Refrigerator, Washer/Dryer, Washer/DryerAllInOne, Washer
Association Amenities: Gated, Guard
Days on Site: 9
Exterior: Frame, Stucco
Fencimg: Block, Back Yard
Fireplace: Family Room, Gas, Living Room
Flooring: Carpet, Luxury Vinyl Plank
Laundry: Gas Dryer Hookup, Laundry Room
Parcel#: 177-31-813-020
Parking: Garage, Private
Parking Notes: Garage, Private
Pets Allowed: Yes, Negotiable
Pool: In Ground, Private
Swimming Pool: Yes
Utilities: Cable Available
Window: Plantation Shutters
Room Sizes
Bedroom 5: 10 X 12
Bedroom 4: 14 X 19
Bedroom 3: 12 X 16
Bedroom 2: 11 X 16
Primary Bedroom: 18 X 17
Local Schools
High School: Desert Oasis
Middle School: Tarkanian
Elementary School: Stuckey, Evelyn,Stuckey, Evelyn
Listed By / Shown By
Listed By
Agency Name: Keller Williams Market Place
Agent Name: Shelby L. Henning
Agency Phone: 702-777-9707
Shown By
Agency Title: Wardley Real Estate
Agency Phone: 702-256-4900

4198 Abernethy Forest Place | MLS# 2784772
This property located at 4198 Abernethy Forest Place, Las Vegas, NV 89141 is currently listed for rent with an asking price of $25,000 / Monthly. Search Las Vegas real estate on www.wardleyre.com today.