
BEDS3
BATHS2 full
SQUARE FEET2,124
MLS#2809380
STATUSActive
PROPERTY TYPEResidential - Single Family
SUBDIVISIONCharleston Rainbow
Property Description
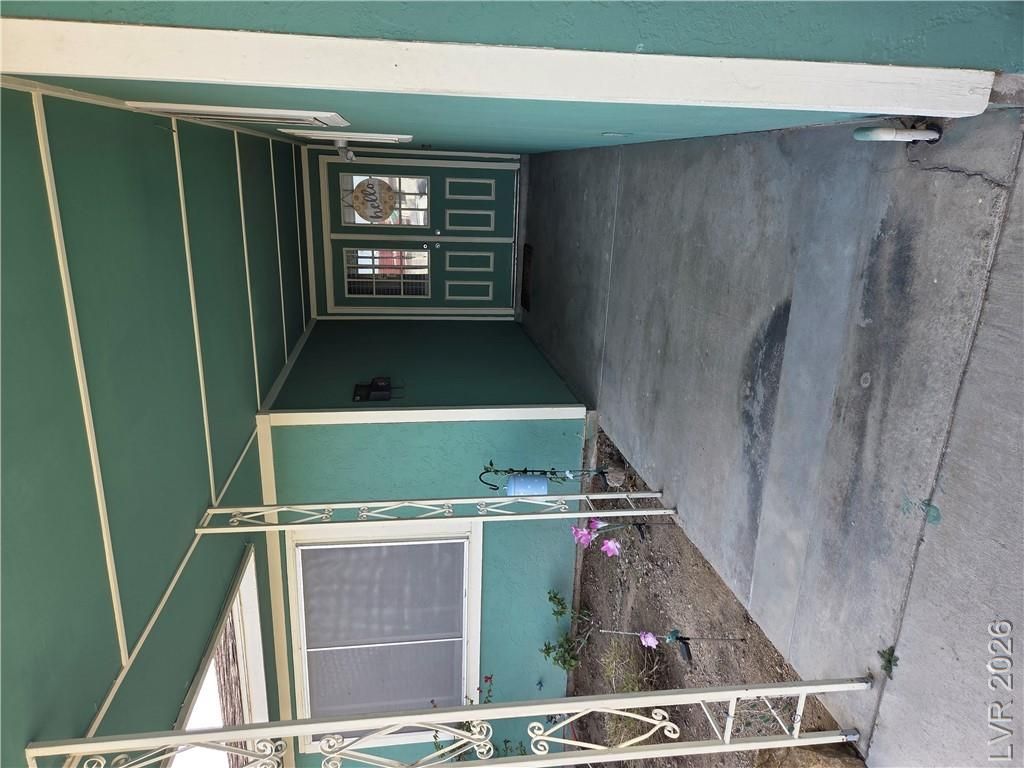
An Impre??s??ve Hug? ?????k???rd! Lot size 13,939 Sq Ft: WOW! 3 Sh?ds ???1 has w/d hook ups); 1 car garage in the back; Trailer home conveys with the purchase of this home (potential income previous tenant paid $1000 mth); beautiful studio with a full kitchen/bathroom/murphy bed rental income $1,400 Previous tenant paid (separate entry) Turnkey ready for rental. House features beautiful custom kitchen cabinets; steel appliances; granite counter tops; spacious buffet countertop for social gatherings; 2 refrigerators; dining room with access to the backyard; double French doors, walk into a sunken living room with a 2-way fireplace; ceiling fans in all the bdrms; handicap bars in master bedroom; primary bdrm has access to the backyard. A must-see house.
Property Features
Property Type: Residential - Single Family
Cooling: Central Air, Electric
Fireplaces: 1
Garage: 1
Heating: Central, Electric
Home Style: One Story
Lot Size: 0.32 Acres
Roof Type: Composition, Shingle
Stories: 1.0
Taxes: $1,504
Year Built: 1974
Amenities
Bedroom on Main Level
Primary Downstairs
Window Treatments
Patio
Private Yard
Shed
Feature Descriptions
Appliances: Dryer, Dishwasher, Gas Cooktop, Disposal, Refrigerator, Washer
Association Amenities: None
Days on Site: 10
Fencimg: Block, Back Yard
Fireplace: Living Room, Multi-Sided, Wood Burning
Flooring: Laminate, Tile
Laundry: Electric Dryer Hookup, Laundry Room
Lot: Landscaped, Rocks, < 1/4 Acre
Parcel#: 138-34-210-011
Parking: Attached Carport, Assigned, Covered, Detached, Garage, RV Gated, RV Access/Parking
Parking Notes: Attached Carport, Assigned, Covered, Detached, Garage,
Patio/Porch: Covered, Patio
Sewer: Public Sewer
Utilities: Underground Utilities
Water: Public
Window: Plantation Shutters
Room Sizes
Kitchen: 9 X 9
Living Room: 15 X 20
Bedroom 3: 11 X 10
Primary Bedroom: 14 X 19
Bedroom 2: 11 X 10
Local Schools
High School: Bonanza
Middle School: Johnson Walter
Elementary School: Smith, Helen M.,Smith, Helen M.
Listed By / Shown By
Listed By
Agency Name: Executive Realty Services
Agency Contact: olema@cox.net
Agent Name: Olema C. Romero
Shown By
Agency Title: Wardley Real Estate
Agency Phone: 702-256-4900

Estimate Your Payment
Estimated Payment
$ 2,180.83 per month $1,909.66 Principal & Interest $125.33 Property Tax $145.83 Homeowner's Insurance
420 Huntly Road | MLS# 2809380
This single family home located at 420 Huntly Road, Las Vegas, NV 89145 is currently listed for sale with an asking price of $500,000. This property was built in 1974 and has 3 bedrooms and 2 full baths with 2124 sq. ft. Huntly Road is located in the Charleston Rainbow subdivision. Search Charleston Rainbow real estate on www.wardleyre.com today.