
BEDS1
BATHS1 full
SQUARE FEET516
MLS#2809553
STATUSActive
PROPERTY TYPEResidential - Condominium
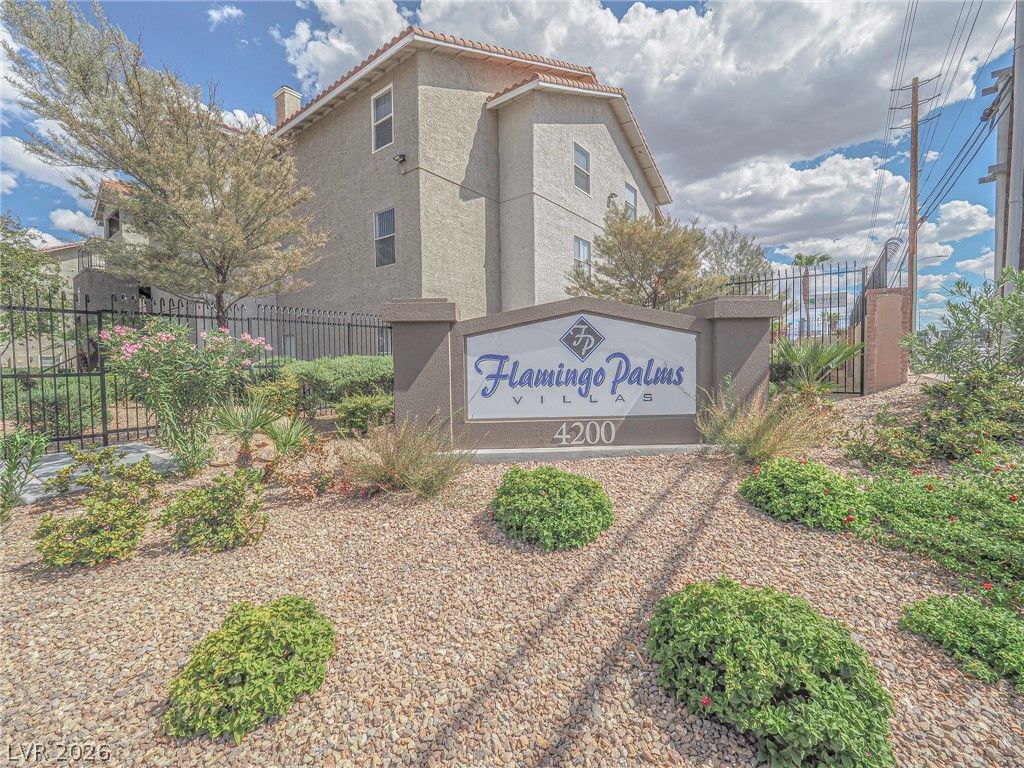
SUBDIVISIONFlamingo Palms Villas
Property Description
Location, location, location minutes from the World Famous Fabulous Las Vegas Strip, to all casinos, Great 1st Floor Unit, 24 Hour Guard Gated Community, Lots of amenities, New AC unit, Beautiful Ceramic flooring thruout, Granite countertops, All appliances included, washer, dryer & Refrigerator, Balcony, Excellent move in condition, Just bring your toothbrush, All furnishings may stay or owner can remove them, Great for Vacation home, investment property, in excellent move in condition!!!
Property Features
Property Type: Residential - Condominium
Cooling: Central Air, Electric
Heating: Central, Gas
Home Style: Three Story
Roof Type: Pitched, Tile
Stories: 3.0
Taxes: $518
Year Built: 1990
Amenities
Bathroom on Main Level
Bedroom on Main Level
Ceiling Fan(s)
Primary Downstairs
Window Treatments
Balcony
Patio
Feature Descriptions
Appliances: Dryer, Dishwasher, Electric Range, Disposal, Microwave, Refrigerator, Washer
Association Amenities: Clubhouse, Fitness Center, Gated, Pool, Guard, Spa/Hot Tub
Community Features: Pool
Days on Site: 56
Fencimg: Block, Back Yard
Flooring: Luxury Vinyl Plank
HOA Fee: 210/ Monthly
Hot Tub: Yes
Laundry: Electric Dryer Hookup, Laundry Closet
Lot: Desert Landscaping, Landscaped, < 1/4 Acre
Parcel#: 162-20-111-305
Parking: Open
Parking Notes: Open
Patio/Porch: Balcony, Patio
Pool: Community
Sewer: Public Sewer
Swimming Pool: Yes
Utilities: Cable Available
Water: Public
Window: Double Pane Windows, Drapes
Room Sizes
Living Room: 15 X 12
Primary Bedroom: 14 X 11
Local Schools
High School: Clark Ed. W.
Middle School: Sawyer Grant
Elementary School: Thiriot, Joseph E.,Thiriot, Joseph E.
Listed By / Shown By
Listed By
Agency Name: Robert Realty
Agency Contact: 702-795-7557
Agent Name: Tanya Saroukhanoff
Shown By
Agency Title: Wardley Real Estate
Agency Phone: 702-256-4900

Estimate Your Payment
Estimated Payment
$ 1,009.25 per month $897.54 Principal & Interest $43.17 Property Tax $68.54 Homeowner's Insurance
4200 S Valley View, Unit 1085 | MLS# 2809553
This condo located at 4200 S Valley View, Unit 1085, Las Vegas, NV 89103 is currently listed for sale with an asking price of $235,000. This property was built in 1990 and has 1 bedrooms and 1 full baths with 516 sq. ft. S Valley View, Unit 1085 is located in the Flamingo Palms Villas subdivision. Search Flamingo Palms Villas real estate on www.wardleyre.com today.