
BEDS6
BATHS3 full
SQUARE FEET3,866
MLS#2805814
STATUSActive
PROPERTY TYPERental - Single Family
SUBDIVISIONLone Mountain Classics
Property Description
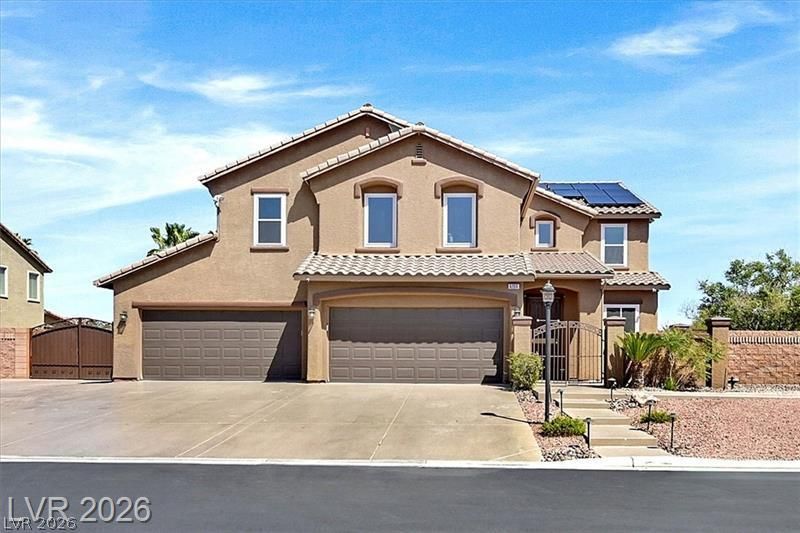
The epitome of luxury and spacious living at 4200 North Scott Peak Court, Las Vegas, NV 89129. This stunning 3,866 sq ft home offers an abundance of space with six generously sized bedrooms, perfect for accommodating family, friends, or even a dedicated home office. The three full bathrooms ensure that comfort and convenience are at the forefront of your living experience. Nestled in a serene neighborhood, this property provides the perfect blend of tranquility and easy access to the vibrant lifestyle Las Vegas is known for. Large windows invite natural light to dance through the home, creating a warm and inviting atmosphere throughout. A spacious kitchen awaits the culinary enthusiast, ready to inspire your gourmet creations. The exterior offers ample potential for a beautiful garden, heated pool and spa combo, entertaining space, or a peaceful retreat under the stars. Experience comfort, style, and endless possibilities at this remarkable Las Vegas residence.
Property Features
Property Type: Rental - Single Family
Cooling: Central Air, Electric
Fireplaces: 1
Garage: 4
Heating: Central, Gas
Home Style: Two Story
Lot Size: 0.36 Acres
Roof Type: Tile
Stories: 2.0
Year Built: 2003
Amenities
Bedroom on Main Level
Ceiling Fan(s)
Pot Rack
Window Treatments
Feature Descriptions
Appliances: Built-In Gas Oven, Double Oven, Dryer, Dishwasher, Disposal, Microwave, Refrigerator, Washer/Dryer, Washer/DryerAllInOne, Washer
Exterior: Frame, Stucco
Fencimg: Block, Back Yard
Fireplace: Family Room, Family/Living/Great Room
Flooring: Carpet, Linoleum, Tile, Vinyl
Laundry: Gas Dryer Hookup, Upper Level
Parcel#: 138-05-310-005
Parking: Garage, Private, RV Access/Parking
Parking Notes: Garage, Private, RV Access/Parking
Pets Allowed: Call
Spa: Yes
Swimming Pool: Yes
Utilities: Cable Available
Window: Blinds
Room Sizes
Bedroom 6: 12 X 13
Loft: 14 X 15
Bedroom 5: 11 X 13
Bedroom 4: 12 X 12
Bedroom 3: 12 X 12
Primary Bathroom: 8 X 17
Primary Bedroom: 17 X 18
Bedroom 2: 10 X 10
Kitchen: 16 X 18
Dining Room: 12 X 21
Family Room: 11 X 18
Living Room: 16 X 25
Local Schools
High School: Centennial
Middle School: Leavitt Justice Myron E
Elementary School: Garehime, Edith,Garehime, Edith
Listed By / Shown By
Listed By
Agency Name: Avalon Realty & Oaktree Mgmt
Agency Contact: 702-648-1299
Agent Name: Laura Barberini
Shown By
Agency Title: Wardley Real Estate
Agency Phone: 702-256-4900

4200 Scott Peak Court | MLS# 2805814
This property located at 4200 Scott Peak Court , Las Vegas, NV 89129 is currently listed for rent with an asking price of $5,300 / Monthly. Search Las Vegas real estate on www.wardleyre.com today.