
BEDS4
BATHS2 full
SQUARE FEET2,045
MLS#2828152
STATUSActive
PROPERTY TYPEResidential - Single Family
SUBDIVISIONValley Vista East
Property Description
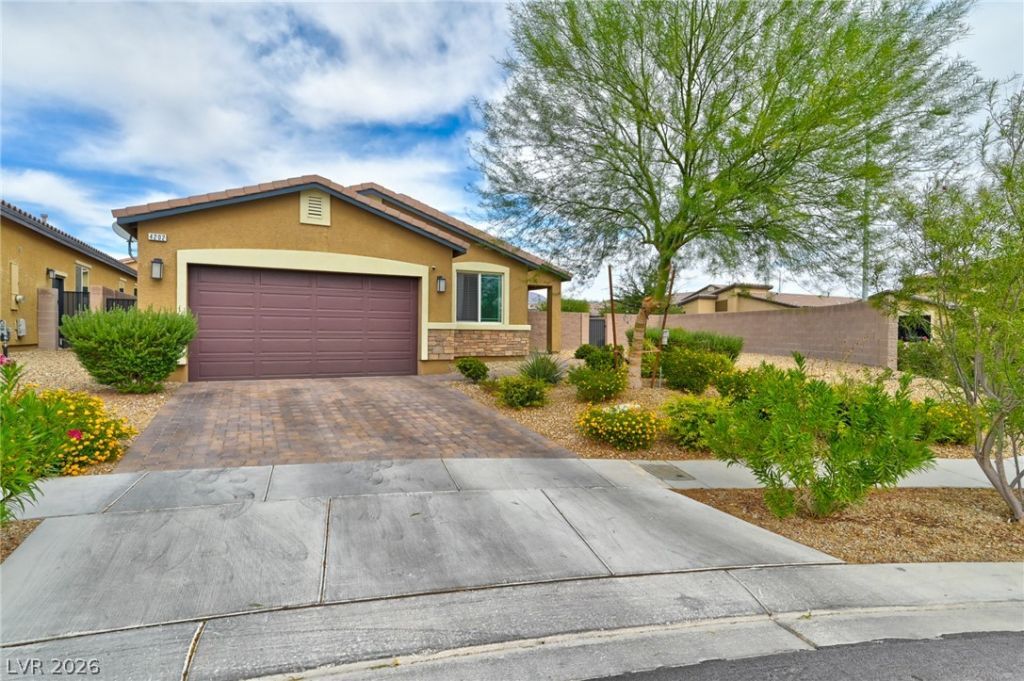
Single-story home on an extra-large lot in Valley Vista! This 4-bedroom home offers 2,045 sq ft of light-filled space with tile flooring throughout and recessed lighting. The open-concept great room flows into a spacious kitchen with granite countertops, espresso shaker cabinetry, a large center island with breakfast bar seating, stainless steel appliances, and a pantry. A separate dining area with a decorative display niche is ready for gatherings. The primary suite’s bath features a long dual-sink granite vanity and a walk-in shower, and the secondary bath also has dual sinks. A dedicated laundry room with shelving adds everyday convenience. All appliances are included! Including a top-of-the-line water softener/filtered alkaline water system! Outside, the paver driveway and walkway, stone veneer accents, and mature desert landscaping deliver great curb appeal, while the huge low-maintenance backyard with mountain views is a blank canvas for a pool, garden, or outdoor entertaining. Huge side yard can also accommodate an RV, boat, trailer or anything else! Don’t miss this one!
Property Features
Property Type: Residential - Single Family
Cooling: Central Air, Electric
Garage: 2
Heating: Central, Gas
Home Style: One Story
Lot Size: 0.16 Acres
Roof Type: Tile
Stories: 1.0
Taxes: $4,623
Year Built: 2019
Amenities
Bathroom on Main Level
Bedroom on Main Level
Ceiling Fan(s)
Full Bath on Main Level
Primary Downstairs
Window Treatments
Private Yard
Feature Descriptions
Appliances: Built-In Gas Oven, Dryer, Dishwasher, Gas Cooktop, Disposal, Microwave, Refrigerator, Water Softener Owned, Water Purifier, Washer
Association Amenities: Gated, Pickleball, Park
Days on Site: 12
Exterior: Drywall
Fencimg: Block, Back Yard
Flooring: Carpet, Tile
HOA Fee: 57/ Monthly
Laundry: Gas Dryer Hookup, Laundry Room
Lot: Corner Lot, Desert Landscaping, Landscaped, < 1/4 Acre
Parcel#: 124-18-818-199
Parking: Attached, Garage, Garage Door Opener, Inside Entrance, Private, RV Potential, RV Access/Parking
Parking Notes: Attached, Garage, Garage Door Opener, Inside Entrance
Sewer: Public Sewer
Utilities: Underground Utilities
Water: Public
Window: Blinds
Room Sizes
Great Room: 22 X 14
Bedroom 4: 12 X 14
Bedroom 3: 12 X 12
Bedroom 2: 12 X 12
Primary Bedroom: 14 X 14
Local Schools
High School: Shadow Ridge
Middle School: Saville Anthony
Elementary School: Triggs, Vincent,Triggs, Vincent
Listed By / Shown By
Listed By
Agency Name: Rock Realty Group
Agency Contact: (702) 768-7178
Agent Name: Summer M. Hernandez
Shown By
Agency Title: Wardley Real Estate
Agency Phone: 702-256-4900

Estimate Your Payment
Estimated Payment
$ 2,296.86 per month $1,775.98 Principal & Interest $385.25 Property Tax $135.63 Homeowner's Insurance
4202 Klarissa Avenue | MLS# 2828152
This single family home located at 4202 Klarissa Avenue, North Las Vegas, NV 89084 is currently listed for sale with an asking price of $465,000. This property was built in 2019 and has 4 bedrooms and 2 full baths with 2045 sq. ft. Klarissa Avenue is located in the Valley Vista East subdivision. Search Valley Vista East real estate on www.wardleyre.com today.