
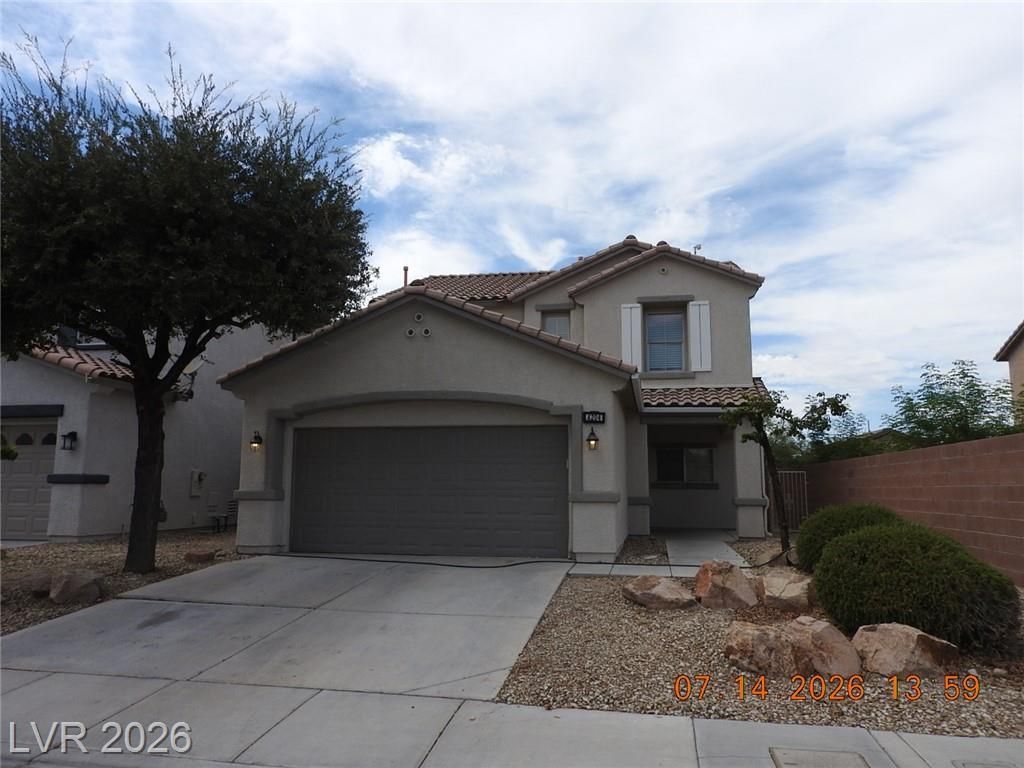
BEDS3
BATHS2 full 1 partial
SQUARE FEET1,668
MLS#2801331
STATUSActive
PROPERTY TYPERental - Single Family
SUBDIVISIONPARCEL 16 AT ALIANTE UNIT 2
Property Description
IF YOU WANT TO SEE THIS HOUSE, PLEASE CONTACT YOUR LOCAL REALTOR FOR SHOWING. CLEAN AND READY FOR IMMEDIATE MOVE-IN. This beautiful home has a lovely kitchen, granite counter tops, breakfast bar, pantry, tile floor, recessed lighting and dining area next to the kitchen. Downstairs family room has gas fireplace with a glass door. The spacious master bedroom has a separate tub and separate shower, double sinks and walk-in closet. All bedrooms have ceiling lights. 3rd bedroom also has walk-in Closet.
Property Features
Property Type: Rental - Single Family
Cooling: Central Air, Electric
Fireplaces: 1
Garage: 2 car attached
Heating: Central, Gas
Home Style: Two Story
Lot Size: 0.09 Acres
Roof Type: Tile
Stories: 2.0
Year Built: 2006
Amenities
Ceiling Fan(s)
Window Treatments
Private Yard
Sprinkler/Irrigation
Feature Descriptions
Appliances: Dryer, Dishwasher, Disposal, Gas Oven, Gas Range, Gas Water Heater, Microwave, Refrigerator, Washer/Dryer, Washer/DryerAllInOne, Washer
Days on Site: 3
Exterior: Frame, Stucco
Fencimg: Block, Back Yard
Fireplace: Family Room, Gas, Glass Doors, Family/Living/Great Room
Flooring: Carpet, Ceramic Tile
Laundry: Gas Dryer Hookup, Main Level, Laundry Room
Lot: Drip Irrigation/Bubblers, Desert Landscaping, Landscaped, < 1/4 Acre
Parcel#: 124-19-715-008
Parking: Attached, Garage, Garage Door Opener, Inside Entrance, Open
Parking Notes: Attached, Garage, Garage Door Opener, Inside Entrance
Pets Allowed: Call
Sewer: Public Sewer
Utilities: Cable Available, Underground Utilities
Window: Blinds
Room Sizes
Primary Bedroom: 16 X 13
Family Room: 14 X 11
Dining Room: 11 X 8
Bedroom 3: 12 X 10
Bedroom 2: 10 X 10
Local Schools
High School: Shadow Ridge
Middle School: Saville Anthony
Elementary School: Triggs, Vincent,Triggs, Vincent
Listed By / Shown By
Listed By
Agency Name: Creative Real Estate Assoc
Agency Contact: 702-450-4106
Agent Name: Filip Szczypka
Shown By
Agency Title: Wardley Real Estate
Agency Phone: 702-256-4900

4204 Great Egret Lane | MLS# 2801331
This property located at 4204 Great Egret Lane , North Las Vegas, NV 89084 is currently listed for rent with an asking price of $1,975 / Monthly. Search North Las Vegas real estate on www.wardleyre.com today.