
BEDS4
BATHS3 full
SQUARE FEET2,723
MLS#2160199
STATUSActive
PROPERTY TYPEResidential - Single Family
SCHOOLGranite
Property Description
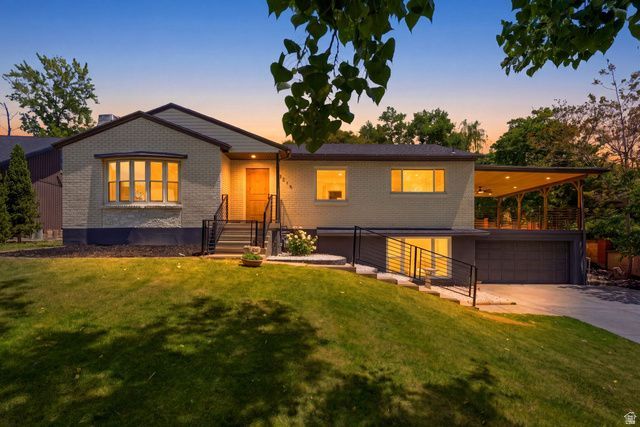
No showings until Saturday Open House! Welcome to one of Holladay's most sought-after neighborhoods, celebrated for its tree-lined streets, unbeatable access to world-class ski resorts, hiking trails, and the vibrant shops and dining along the Holladay Village corridor. This fully updated home offers true peace of mind with a brand-new HVAC system and new water heater, so the next owner can move in and simply enjoy. The walkout basement impresses with a stylish wet bar, ideal for entertaining or creating the ultimate flex space. Outside, the expansive 0.30 acre lot is an outdoor lover's dream, featuring a large covered porch and generous patio perfect for gatherings, summer barbecues, or simply soaking in those beautiful Utah evenings. Homes that combine this level of updates, outdoor living, and a premier Holladay location don't come around often. Square footage figures are provided as a courtesy estimate only and were obtained from county records. Buyer is advised to obtain an independent measurement.
Property Features
Property Type: Residential - Single Family
Basement: Yes
Basement: Entrance, Full, Walk-Out Access
Cooling: Central Air
Fenced: Yes
Fireplaces: 1
Garage: 2 car attached
Heating: Gas: Central
Home Style: Rambler/Ranch
Lot Size: 0.33 Acres
Roof Type: Asphalt
Stories: 2.0
Taxes: $3,565
Year Built: 1953
Amenities
Bar: Wet
Disposal
Gas Log
Oven: Gas
Range/Oven: Free Stdng.
Basement Entrance
Deck; Covered
Double Pane Windows
Lighting
Feature Descriptions
Appliances: Microwave, Range Hood, Refrigerator
Days on Site: 3
Exterior: Brick, Stucco
Flooring: Carpet, Tile
Laundry: Electric Dryer Hookup
Lot: Fenced: Part
Lot Dimensions: 0.0x0.0x0.0
Parcel#: 22-04-204-011
Parking: Parking: Uncovered
Parking Notes: Parking: Uncovered
Sewer: Sewer: Public
Topography: Fenced: Part
Utilities: Natural Gas Connected, Electricity Connected, Sewer: Public, Water Connected
Water: Culinary
Window: Blinds, Drapes, Part
Local Schools
High School: Olympus
Middle School: Olympus
Elementary School: Crestview
School District: Granite
Listed By / Shown By
Listed By
Agency Name: District Living Collective LLC
Agency Phone: 801-214-0254
Shown By
Agency Title: Wardley Real Estate
Agency Phone: 702-256-4900

Estimate Your Payment
Estimated Payment
$ 5,024.72 per month $4,392.22 Principal & Interest $297.08 Property Tax $335.42 Homeowner's Insurance
4215 S Holladay Blvd | MLS# 2160199
This single family home located at 4215 S Holladay Blvd , Holladay, UT 84124 is currently listed for sale with an asking price of $1,150,000. This property was built in 1953 and has 4 bedrooms and 3 full baths with 2723 sq. ft. S Holladay Blvd is located within the Granite school district. Search Holladay real estate on www.wardleyre.com today.