
BEDS4
BATHS3 full
SQUARE FEET2,906
MLS#2819919
STATUSActive
PROPERTY TYPEResidential - Single Family
SUBDIVISIONValley Vista Parcels 42 43 Phase 2
Property Description
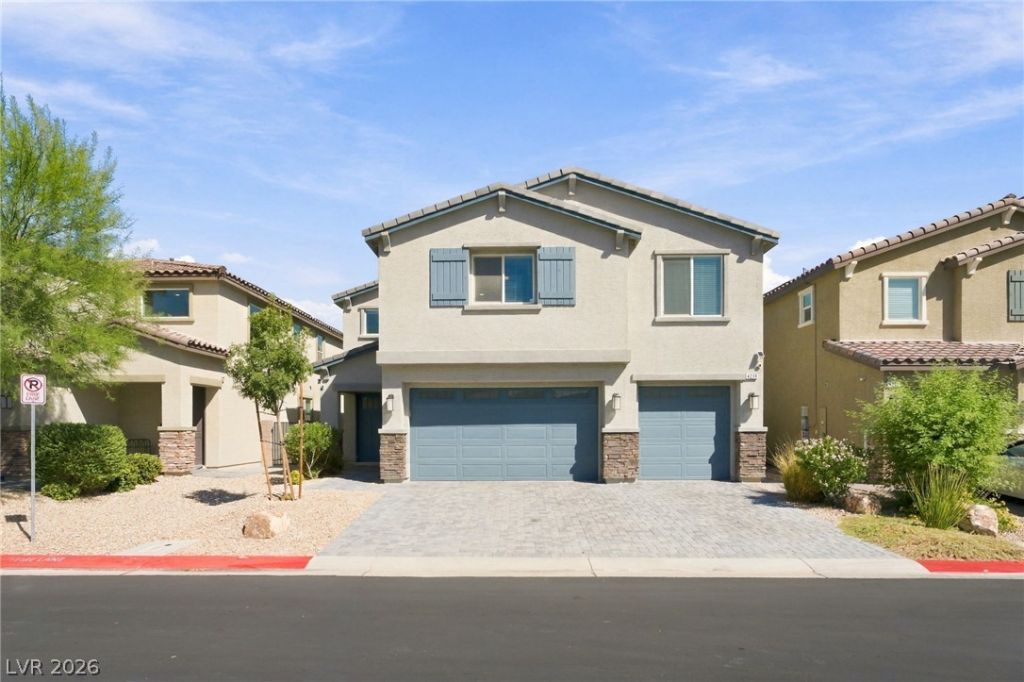
TURN-KEY 4-BEDROOM HOME IN GATED VALLEY VISTA! This beautifully maintained two-story home in the sought-after Valley Vista master-planned community in Northwest Las Vegas offers a spacious and functional floor plan with numerous upgrades. Enjoy wood-look tile flooring throughout the home with carpet only in the secondary bedrooms, neutral paint colors, and ceiling fans in the bedrooms. The kitchen features white cabinetry, granite countertops, stainless steel appliances, custom tile backsplash, and a large pantry. Upstairs offers a generous loft, while the primary suite boasts a large walk-in closet with built-ins. The oversized laundry room includes a utility sink and white cabinetry for added storage. Outside, the fully landscaped, low-maintenance yard features a covered patio, perfect for relaxing or entertaining. Additional highlights include solar designed to cover the home's electricity usage with battery backup, an epoxy-coated 3-car garage with built-in cabinets, and plenty of storage. This move-in-ready home offers comfort, style, energy efficiency, and low-maintenance living in a desirable gated Valley Vista community.
Upcoming Open Houses
Open House Saturday September 26th, 11:00am - 2:00pm
Open House Sunday September 27th, 11:00pm - 2:00pm
Property Features
Property Type: Residential - Single Family
Cooling: Central Air, Electric,2 Units
Garage: 3
Heating: Central, Gas
Home Style: Two Story
Lot Size: 0.11 Acres
Roof Type: Tile
Stories: 2.0
Taxes: $5,323
Year Built: 2021
Amenities
Bathroom on Main Level
Bedroom on Main Level
Ceiling Fan(s)
Window Treatments
Patio
Private Yard
Feature Descriptions
Appliances: Built-In Electric Oven, Double Oven, Dishwasher, Gas Cooktop, Disposal, Microwave, Refrigerator
Association Amenities: Gated, Park
Days on Site: 6
Fencimg: Block, Back Yard
Flooring: Carpet, Tile
HOA Fee: 70/ Monthly
Laundry: Cabinets, Gas Dryer Hookup, Laundry Room, Sink, Upper Level
Lot: Desert Landscaping, Landscaped, Rocks, Synthetic Grass, < 1/4 Acre
Parcel#: 124-18-717-057
Parking: Attached, Garage, Garage Door Opener, Inside Entrance, Private
Parking Notes: Attached, Garage, Garage Door Opener, Inside Entrance
Patio/Porch: Covered, Patio
Sewer: Public Sewer
Utilities: Underground Utilities
Water: Public
Window: Blinds, Drapes
Room Sizes
Living Room: 20 X 20
Bedroom 4: 12 X 12
Bedroom 3: 12 X 12
Bedroom 2: 12 X 12
Primary Bedroom: 15 X 20
Local Schools
High School: Shadow Ridge
Middle School: Saville Anthony
Elementary School: Triggs, Vincent,Triggs, Vincent
Listed By / Shown By
Listed By
Agency Name: Realty ONE Group, Inc
Agency Contact: (702) 639-7969
Agent Name: Vanessa Avila
Shown By
Agency Title: Wardley Real Estate
Agency Phone: 702-256-4900

Estimate Your Payment
Estimated Payment
$ 3,074.21 per month $2,443.98 Principal & Interest $443.58 Property Tax $186.64 Homeowner's Insurance
4216 Campriani Avenue | MLS# 2819919
This single family home located at 4216 Campriani Avenue, North Las Vegas, NV 89084 is currently listed for sale with an asking price of $639,900. This property was built in 2021 and has 4 bedrooms and 3 full baths with 2906 sq. ft. Campriani Avenue is located in the Valley Vista Parcels 42 43 Phase 2 subdivision. Search Valley Vista Parcels 42 43 Phase 2 real estate on www.wardleyre.com today.