
BEDS4
BATHS2 full 1 partial
SQUARE FEET1,659
MLS#2804665
STATUSActive
PROPERTY TYPERental - Single Family
SUBDIVISIONFlamingo Trails
Property Description
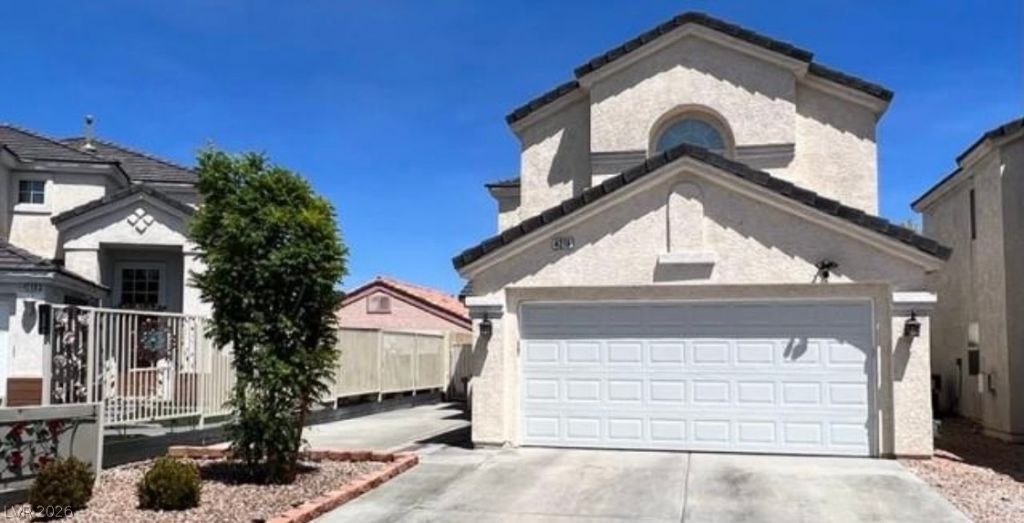
This gem of a home is located in the highly desirable SW (NO HOA ) with quick access to just about anywhere in town by use of the 215 freeway. Many many upgrades! Including: Newer flooring throughout the home, newer kitchen cabinets and granite countertops, freshly painted, solar for pool on the roof for the (sparkling pool) that will extends summers. Also a concrete front patio for extended useable space. Nearby desirable schools, shopping, gyms and great restaurants and much more.
Property Features
Property Type: Rental - Single Family
Cooling: Central Air, Electric
Fireplaces: 1
Garage: 2
Heating: Central, Gas
Home Style: Two Story
Lot Size: 0.08 Acres
Roof Type: Pitched, Tile
Stories: 2.0
Year Built: 1998
Amenities
Ceiling Fan(s)
Window Treatments
Private Yard
Feature Descriptions
Appliances: Dryer, Disposal, Gas Oven, Gas Range, Microwave, Refrigerator, Water Softener Owned, Washer/Dryer, Washer/DryerAllInOne, Water Purifier, Wine Refrigerator, Washer
Days on Site: 2
Exterior: Frame, Stucco, Drywall
Fencimg: Block, Back Yard
Fireplace: Family Room, Gas
Flooring: Luxury Vinyl Plank
Laundry: Gas Dryer Hookup, Main Level
Lot: Desert Landscaping, Landscaped
Parcel#: 163-20-112-017
Parking: Garage, Private
Parking Notes: Garage, Private
Pets Allowed: Yes
Pool: In Ground, Private, Solar Heat
Special View Info: Mountain(s)
Swimming Pool: Yes
Utilities: Cable Available
Window: Blinds
Room Sizes
Living Room: 17 X 25
Kitchen: 16 X 11
Bedroom 4: 10 X 9
Bedroom 3: 10 X 10
Bedroom 2: 17 X 10
Primary Bedroom: 12 X 14
Local Schools
High School: Spring Valley HS
Middle School: Lawrence
Elementary School: Hayes, Keith C. & Karen W.,Hayes, Keith
Listed By / Shown By
Listed By
Agency Name: Real Estate Planet LLC
Agent Name: David L. Cox
Agency Phone: 702-525-9032
Shown By
Agency Title: Wardley Real Estate
Agency Phone: 702-256-4900

4216 Sky Sands Street | MLS# 2804665
This property located at 4216 Sky Sands Street, Las Vegas, NV 89147 is currently listed for rent with an asking price of $2,450 / Monthly. Search Las Vegas real estate on www.wardleyre.com today.