
BEDS5
BATHS3 full
SQUARE FEET3,723
MLS#2799178
STATUSActive
PROPERTY TYPEResidential - Single Family
SUBDIVISIONMAYFIELD
Property Description
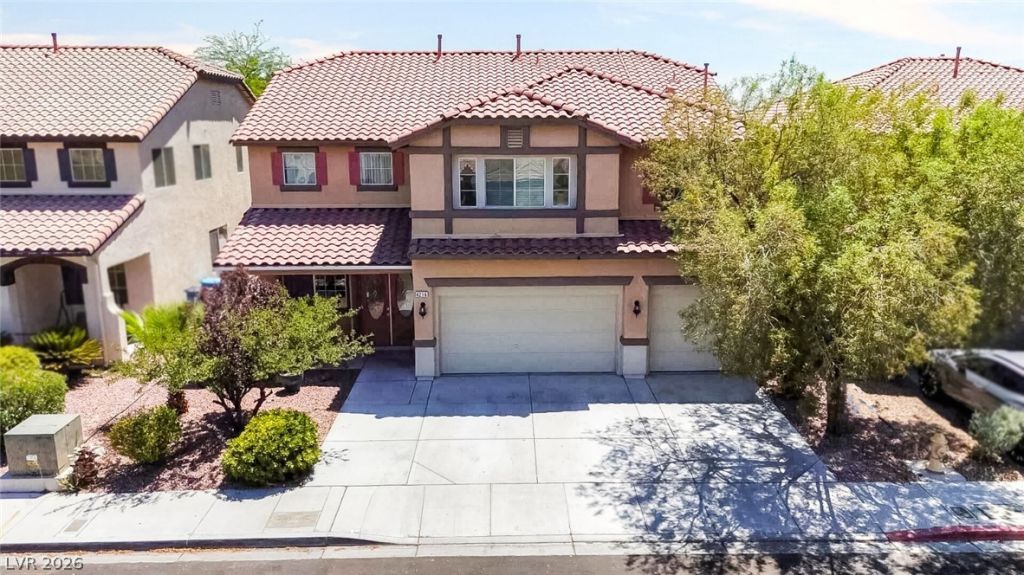
A rare 5-bedroom home just minutes from Summerlin featuring a spacious den, plus a bedroom and full bathroom on the main level! This beautifully maintained 3,723 sq. ft. two-story home offers an ideal floor plan for multigenerational living, guests, or working from home. The open-concept design is filled with natural light and features a spacious kitchen with granite countertops, white cabinetry, a large island, breakfast bar, pantry, and generous dining area. Upstairs, the primary suite includes a sitting area, dual walk-in closets, double vanities, a soaking tub, and a separate shower. Enjoy a private backyard with no rear neighbors. The home also features leased solar panels with a low monthly payment of approximately $105 and a LOW remaining balance offering excellent value for the next owner. Additional features include a water softener and reverse osmosis system. Conveniently located near parks, shopping, dining, and freeway access.
Property Features
Property Type: Residential - Single Family
Cooling: Central Air, Gas
Fireplaces: 1
Garage: 3 car attached
Heating: Central, Gas
Home Style: Two Story
Lot Size: 0.13 Acres
Roof Type: Tile
Stories: 2.0
Taxes: $3,065
Year Built: 2004
Amenities
Ceiling Fan(s)
Porch
Feature Descriptions
Appliances: Built-In Gas Oven, Dryer, Disposal, Gas Water Heater, Microwave, Refrigerator, Washer
Days on Site: 5
Fencimg: Block, Full
Fireplace: Family Room, Gas
Flooring: Carpet, Ceramic Tile, Laminate
HOA Fee: 53/ Monthly
Laundry: Gas Dryer Hookup, Main Level
Lot: Desert Landscaping, Landscaped, < 1/4 Acre
Parcel#: 138-03-310-022
Parking: Attached, Garage, Open
Parking Notes: Attached, Garage, Open
Patio/Porch: Porch
Sewer: Public Sewer
Special View Info: Mountain(s)
Utilities: Underground Utilities
Water: Public
Room Sizes
Living Room: 14 X 25
Dining Room: 14 X 25
Loft: 14 X 25
Kitchen: 14 X 14
Bedroom 5: 12 X 12
Bedroom 4: 12 X 12
Bedroom 3: 12 X 12
Bedroom 2: 12 X 12
Primary Bedroom: 14 X 30
Local Schools
High School: Centennial
Middle School: Leavitt Justice Myron E
Elementary School: Deskin, Ruthe,Deskin, Ruthe
Listed By / Shown By
Listed By
Agency Name: United Realty Group
Agency Contact: (702) 219-0931
Agent Name: Keymoar Lopez
Shown By
Agency Title: Wardley Real Estate
Agency Phone: 702-256-4900

Estimate Your Payment
Estimated Payment
$ 2,639.79 per month $2,215.21 Principal & Interest $255.42 Property Tax $169.17 Homeowner's Insurance
4216 Thunder Twice Street | MLS# 2799178
This single family home located at 4216 Thunder Twice Street, Las Vegas, NV 89129 is currently listed for sale with an asking price of $580,000. This property was built in 2004 and has 5 bedrooms and 3 full baths with 3723 sq. ft. Thunder Twice Street is located in the MAYFIELD subdivision. Search MAYFIELD real estate on www.wardleyre.com today.