
BEDS5
BATHS3 full
SQUARE FEET3,723
MLS#2808639
STATUSActive
PROPERTY TYPEResidential - Single Family
SUBDIVISIONMAYFIELD
Property Description
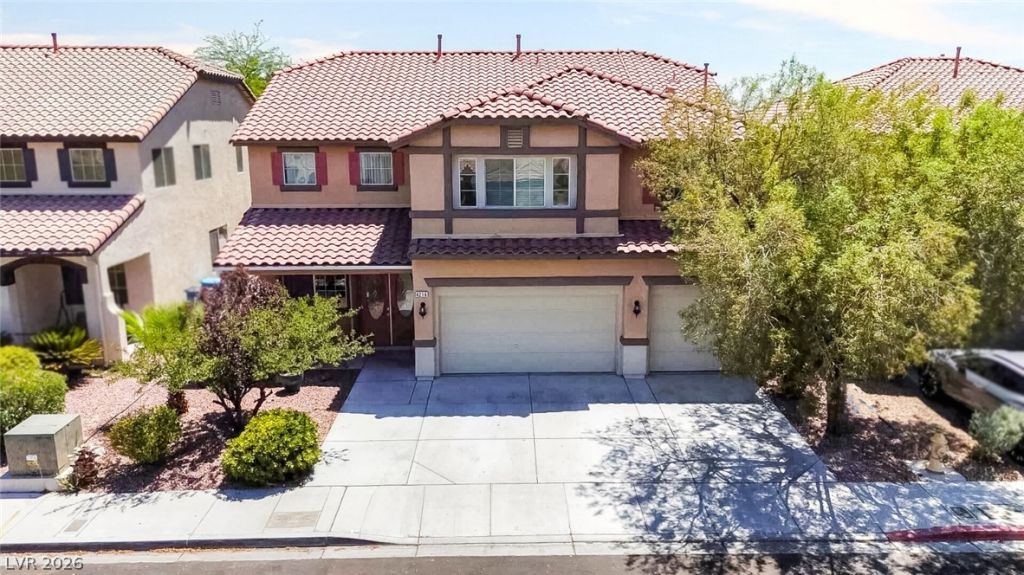
EXCEPΤIÎ?NAá?? VÎ?á??UÎ? Ð?UÐ?T MINUTES FROÎ? SUÎ?MERLIN! This beautifully maintained 3,723 sq. ft. home offers a rare combination of space, flexibility, and location. Featuring 5 bedrooms, a spacious den, and a full bedroom and bathroom downstairs, the versatile floor plan is ideal for multigenerational living, overnight guests, or a private home office.The bright, open-concept living area flows into a generously sized kitchen complete with granite countertops, white cabinetry, a large center island, breakfast bar, walk-in pantry, and plenty of dining space?perfect for entertaining and everyday living.Upstairs, the expansive primary suite offers a private sitting area, two walk-in closets, dual vanities, a soaking tub, and a separate shower. Step outside to a private backyard with no rear neighbors, providing additional privacy and endless possibilities.Additional highlights include leased solar panels with a low monthly payment of approximately $105 and a low remaining balance, plus a water softener and reverse osmosis system. Conveniently located near parks, shopping, dining, schools, and freeway access. With its generous square footage, desirable floor plan, and improved price, this home is one of the best values in the area. Schedule your private showing today!
Property Features
Property Type: Residential - Single Family
Cooling: Central Air, Gas
Fireplaces: 1
Garage: 3 car attached
Heating: Central, Gas
Home Style: Two Story
Lot Size: 0.13 Acres
Roof Type: Tile
Stories: 2.0
Taxes: $3,065
Year Built: 2004
Amenities
Ceiling Fan(s)
Porch
Feature Descriptions
Appliances: Built-In Gas Oven, Dryer, Disposal, Gas Water Heater, Microwave, Refrigerator, Washer
Fencimg: Block, Full
Fireplace: Family Room, Gas
Flooring: Carpet, Ceramic Tile, Laminate
HOA Fee: 53/ Monthly
Laundry: Gas Dryer Hookup, Main Level
Lot: Desert Landscaping, Landscaped, < 1/4 Acre
Parcel#: 138-03-310-022
Parking: Attached, Garage, Open
Parking Notes: Attached, Garage, Open
Patio/Porch: Porch
Sewer: Public Sewer
Special View Info: Mountain(s)
Utilities: Underground Utilities
Water: Public
Room Sizes
Living Room: 14 X 25
Dining Room: 14 X 25
Loft: 14 X 25
Kitchen: 14 X 14
Bedroom 5: 12 X 12
Bedroom 4: 12 X 12
Bedroom 3: 12 X 12
Bedroom 2: 12 X 12
Primary Bedroom: 14 X 30
Local Schools
High School: Centennial
Middle School: Leavitt Justice Myron E
Elementary School: Deskin, Ruthe,Deskin, Ruthe
Listed By / Shown By
Listed By
Agency Name: United Realty Group
Agency Contact: (702) 219-0931
Agent Name: Keymoar Lopez
Shown By
Agency Title: Wardley Real Estate
Agency Phone: 702-256-4900

Estimate Your Payment
Estimated Payment
$ 2,619.24 per month $2,196.11 Principal & Interest $255.42 Property Tax $167.71 Homeowner's Insurance
4216 Thunder Twice Street | MLS# 2808639
This single family home located at 4216 Thunder Twice Street , Las Vegas, NV 89129 is currently listed for sale with an asking price of $574,999. This property was built in 2004 and has 5 bedrooms and 3 full baths with 3723 sq. ft. Thunder Twice Street is located in the MAYFIELD subdivision. Search MAYFIELD real estate on www.wardleyre.com today.