
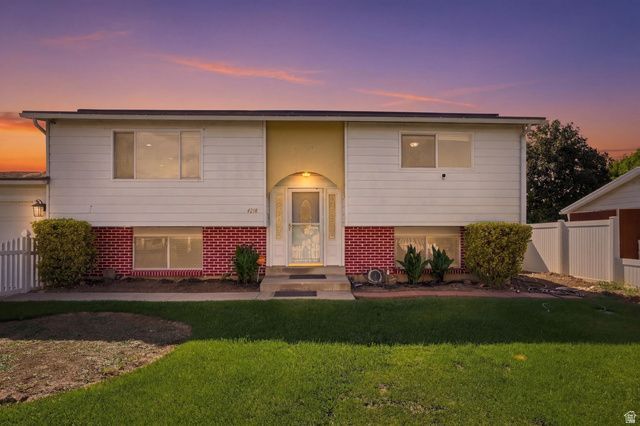
BEDS5
BATHS1 full
SQUARE FEET1,888
MLS#2172782
STATUSActive
PROPERTY TYPEResidential - Single Family
SUBDIVISIONINDIAN VILLAGE
SCHOOLGranite
Property Description
Beautifully maintained 5-bedroom home with PAID-OFF solar panels! Bright, spacious floor plan with a fully finished basement featuring a separate entrance for added flexibility. Enjoy beautifully landscaped front and back yards, plenty of parking, and pride of ownership throughout. Conveniently located near Valley Fair Mall, Costco, parks, schools, recreation, and easy access to Bangerter Hwy, I-215, and downtown Salt Lake. Move-in ready! Square footage figures are provided as a courtesy estimate only and were obtained from County Records. Buyer is advised to obtain an independent measurement.
Property Features
Property Type: Residential - Single Family
Basement: Yes
Basement: Daylight, Full
Cooling: Central Air
Fenced: Yes
Garage: 1 car attached
Heating: Gas: Central
Home Style: Split-Entry/Bi-Level
Lot Size: 0.18 Acres
Roof Type: Asphalt
Stories: 2.0
Taxes: $2,686
Year Built: 1973
Amenities
Kitchen: Updated
Granite Countertops
Balcony
Double Pane Windows
Sliding Glass Doors
Storm Doors
Feature Descriptions
Exclusions: Alarm System
Exterior: Aluminum, Brick
Flooring: Laminate, Tile
Laundry: Electric Dryer Hookup
Lot: Fenced: Full
Lot Dimensions: 0.0x0.0x0.0
Parcel#: 21-05-202-020
Parking: Covered, Rv Parking
Parking Notes: Covered, Rv Parking
Sewer: Sewer: Connected, Sewer: Public
Topography: Fenced: Full, Terrain, Flat
Utilities: Natural Gas Connected, Electricity Connected, Sewer Connected, Sewer: Public, Water Connected
Water: Culinary
Window: Blinds
Local Schools
High School: Granger
Middle School: Valley
Elementary School: Robert Frost
School District: Granite
Listed By / Shown By
Listed By
Agency Name: Top Hill Realty, LLC
Agency Phone: 801-347-4864
Shown By
Agency Title: Wardley Real Estate
Agency Phone: 702-256-4900

Estimate Your Payment
Estimated Payment
$ 2,221.36 per month $1,855.81 Principal & Interest $223.83 Property Tax $141.72 Homeowner's Insurance
4218 S Ottawa Dr | MLS# 2172782
This single family home located at 4218 S Ottawa Dr , West Valley City, UT 84119 is currently listed for sale with an asking price of $485,900. This property was built in 1973 and has 5 bedrooms and 1 full baths with 1888 sq. ft. S Ottawa Dr is located in the INDIAN VILLAGE subdivision within the Granite school district. Search INDIAN VILLAGE real estate on www.wardleyre.com today.