
BEDS2
BATHS2 full
SQUARE FEET1,171
MLS#2827036
STATUSPending
PROPERTY TYPEResidential - Single Family
SUBDIVISIONLas Brisas Norte-Phase 1
Property Description
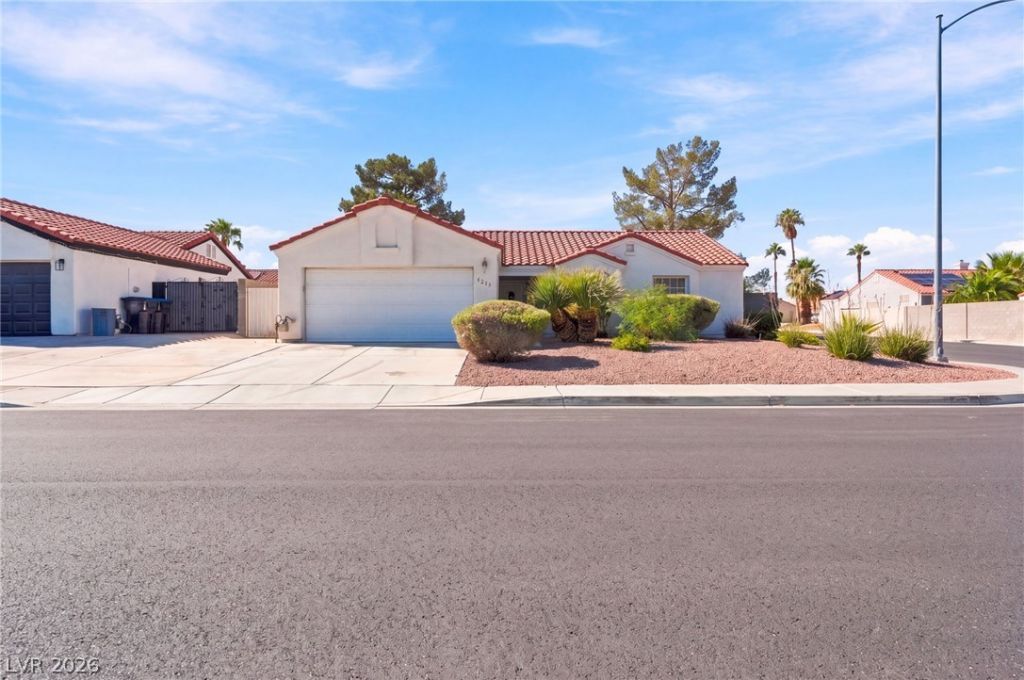
PERFECT CUL-DE-SAC, CORNER LOT SINGLE STORY WITH NO HOA!! Step Into this Largest 1170 sqft You've Ever Seen, Wide Open Floorplan with Vaulted Ceilings Making it Feel Much Larger. Primary Bedroom with French Doors leading to Back Yard with Mature Trees Giving you Peace and Privacy, Nice Sized Second Bedroom with Vaulted Ceiling, Den has a Closet and Ready if You Need a Third Bedroom. Possible RV parking. House Will Need Flooring but Do Not Let the Flooring Fool you into Passing up On this One. Truly a Great Floorplan and All in One of The Friendliest Neighborhoods!! Feel Free to Call/Text/Email me Directly if you Have Questions....
Property Features
Property Type: Residential - Single Family
Cooling: Central Air, Electric
Fireplaces: 1
Garage: 2
Heating: Central, Gas
Home Style: One Story
Lot Size: 0.18 Acres
Roof Type: Tile
Stories: 1.0
Taxes: $1,489
Year Built: 1993
Amenities
Bedroom on Main Level
Ceiling Fan(s)
Full Bath on Main Level
Primary Downstairs
Pot Rack
Barbecue
Patio
Private Yard
Irrigation Sprinklers
Water Feature
Feature Descriptions
Appliances: Dryer, Dishwasher, Disposal, Gas Range, Refrigerator, Washer
Association Amenities: None
Days on Site: 11
Fencimg: Block, Brick, Back Yard, RV Gate
Fireplace: Family Room, Gas, Great Room
Flooring: Carpet, Linoleum, Vinyl
Laundry: Gas Dryer Hookup, Laundry Room
Lot: Cul-De-Sac, Drip Irrigation/Bubblers, Landscaped, < 1/4 Acre
Parcel#: 139-06-710-034
Parking: Attached, Garage, Garage Door Opener, Inside Entrance, Private, RV Potential, RV Gated, RV Access/Parking, Storage
Parking Notes: Attached, Garage, Garage Door Opener, Inside Entrance
Patio/Porch: Patio
Sewer: Public Sewer
Special View Info: Mountain(s)
Utilities: Underground Utilities
Water: Public
Room Sizes
Kitchen: 15 X 15
Den: 11 X 11
Bedroom 2: 11 X 11
Primary Bedroom: 12 X 13
Local Schools
High School: Cheyenne
Middle School: Swainston Theron
Elementary School: Bruner, Lucille S.,Bruner, Lucille S.
Listed By / Shown By
Listed By
Agency Name: Keller Williams MarketPlace
Agency Contact: marcsellsvegas@gmail.com
Agent Name: Marc DiGregorio
Shown By
Agency Title: Wardley Real Estate
Agency Phone: 702-256-4900

Estimate Your Payment
Estimated Payment
$ 1,665.29 per month $1,431.86 Principal & Interest $124.08 Property Tax $109.35 Homeowner's Insurance
4219 Famoso Drive | MLS# 2827036
This single family home located at 4219 Famoso Drive, North Las Vegas, NV 89032 is currently listed for sale with an asking price of $374,900. This property was built in 1993 and has 2 bedrooms and 2 full baths with 1171 sq. ft. Famoso Drive is located in the Las Brisas Norte-Phase 1 subdivision. Search Las Brisas Norte-Phase 1 real estate on www.wardleyre.com today.