
BEDS2
BATHS2 full
SQUARE FEET1,361
MLS#2170125
STATUSActive
PROPERTY TYPEResidential - Single Family
SUBDIVISIONSUN RIVER ST GEORGE PH 14
SCHOOLWashington
Property Description
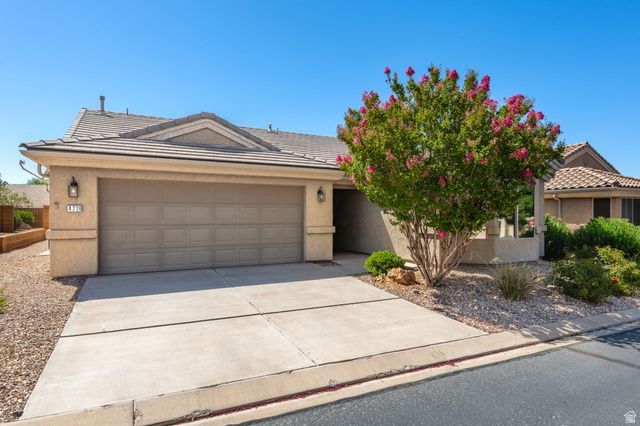
Resort style living in Sun River, a 55+ golf course community just off exit 2 in sunny St. George This single-level home has 2 bedrooms, 2 bathrooms, and 1,361 square feet, plus a 518 square foot attached 2-car garage. Built in 2005 and has been well maintained. The HVAC was replaced in 2025 and water heater was replaced in 2020. The backyard is private, fully fenced and low maintenance. Sun River residents have access to a clubhouse and event center, a fitness center, indoor and outdoor pools, tennis and pickleball courts, and over 80 exclusive clubs. HOA dues also cover front yard maintenance, professionally maintained common areas, parks, and walking paths. The streets in the community are golf cart friendly have curbs, gutters, and sidewalks, making it an easy neighborhood to walk. The location is close (8 minute walk) to grocery shopping, dining, and medical services while remaining quiet. Utilities rates in St George are ranked among the cheapest in the Nation for combined utility costs. This home is a perfect fit for those looking for single-story living, low-maintenance ownership, and an established amenity heavy 55+ community with access to the best of Southern Utah.
Property Features
Property Type: Residential - Single Family
Basement: None
Fenced: Yes
Garage: 2
Heating: Gas: Central
Lot Size: 0.07 Acres
Roof Type: Tile
Stories: 1.0
Taxes: $1,394
Year Built: 2005
Amenities
Bath: Primary
Central Vacuum
Closet: Walk-In
Disposal
Oven: Gas
Range: Gas
Vaulted Ceilings
Patio: Covered
Feature Descriptions
Appliances: Ceiling Fan, Dryer, Microwave, Refrigerator, Washer, Water Softener Owned
Association Amenities: Biking Trails, Bocce Ball Court, Clubhouse, Fitness Center, Hiking Trails, Pool
Days on Site: 2
Exterior: Stucco
Flooring: Carpet, Tile
HOA Fee: 180/ Monthly
Lot: Curb & Gutter, Fenced: Full, Sidewalks
Lot Dimensions: 0.0x0.0x0.0
Other Equipment: Window Coverings
Parcel#: SG-SUR-14-1183
Patio/Porch: Covered
Sewer: Sewer: Connected, Sewer: Public
Topography: Curb & Gutter, Fenced: Full, Sidewalks
Utilities: Natural Gas Connected, Electricity Connected, Sewer Connected, Sewer: Public, Water Connected
Water: Culinary
Window: Blinds
Local Schools
High School: Dixie
Middle School: Dixie Middle
Elementary School: Bloomington
School District: Washington
Listed By / Shown By
Listed By
Agency Name: KW Ascend Keller Williams Realty
Agency Phone: 435-767-9888
Shown By
Agency Title: Wardley Real Estate
Agency Phone: 702-256-4900

Estimate Your Payment
Estimated Payment
$ 1,748.23 per month $1,516.27 Principal & Interest $116.17 Property Tax $115.79 Homeowner's Insurance
4226 Hamlet Hill Dr | MLS# 2170125
This single family home located at 4226 Hamlet Hill Dr , Saint George, UT 84790 is currently listed for sale with an asking price of $397,000. This property was built in 2005 and has 2 bedrooms and 2 full baths with 1361 sq. ft. Hamlet Hill Dr is located in the SUN RIVER ST GEORGE PH 14 subdivision within the Washington school district. Search SUN RIVER ST GEORGE PH 14 real estate on www.wardleyre.com today.