
BEDS4
BATHS3 full
SQUARE FEET2,118
MLS#2805956
STATUSActive
PROPERTY TYPEResidential - Single Family
SUBDIVISIONTarim
Property Description
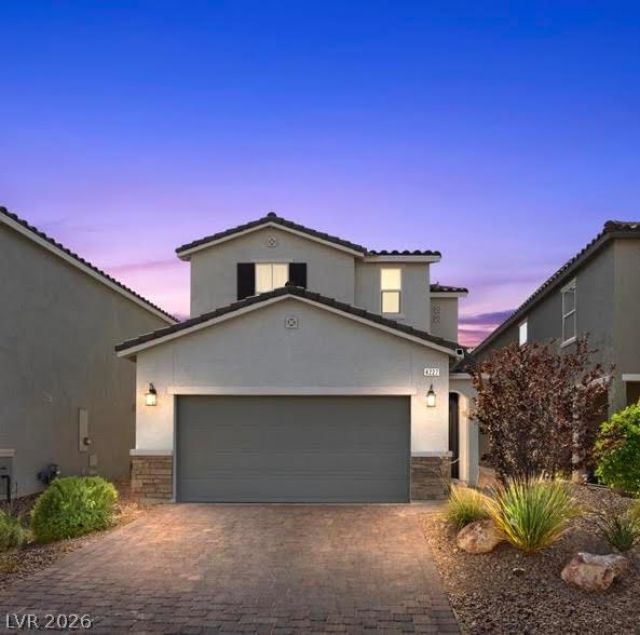
FULLY UPGR??DED! 4 ??EDRO???? | 3 ???????! OVER 2,100 SQ. FT. GATED CO??MU??ITY! This turnkey home is the perfect blend of style, comfort, and convenience. Built in 2021, it offers an open-concept floor plan with abundant natural light, upgraded 9-foot ceilings on the first floor, and thoughtful upgrades throughout.The beautifully appointed kitchen features upgraded cabinetry with soft-close doors and drawers, stainless steel appliances, a built-in refrigerator, and generous storage. The spacious primary suite provides a relaxing retreat, while the versatile layout offers room for family, guests, or a home office.Step outside to a professionally finished backyard complete with premium turf, decorative stone landscaping, and wood-look tile, creating a low-maintenance outdoor space that's perfect for entertaining or relaxing. Additional upgrades include plantation shutters, a whole-house water softener, reverse osmosis water filtration system, a 220-volt EV charging outlet, a tankless water heater, a fully insulated garage, and smart home features.Location is everything! Conveniently situated with quick freeway access and just minutes from shopping, restaurants, parks, public/private schools, and everyday amenities, this home offers the perfect combination of modern living and an unbeatable location. Completely move-in ready and meticulously maintained, this is one you won't want to miss!
Property Features
Property Type: Residential - Single Family
Cooling: Central Air, Gas
Garage: 1 car attached
Heating: Central, Gas
Home Style: Two Story
Lot Size: 0.08 Acres
Roof Type: Tile
Stories: 2.0
Taxes: $4,046
Year Built: 2021
Amenities
BathroomonMainLevel
Bedroom on Main Level
None
Private Yard
Sprinkler/Irrigation
Feature Descriptions
Appliances: Built-In Gas Oven, Dryer, Dishwasher, Disposal, Microwave, Refrigerator, Water Purifier, Washer
Association Amenities: Gated
Days on Site: 21
Fencimg: None
Flooring: Carpet, Tile
HOA Fee: 110/ Monthly
Laundry: Gas Dryer Hookup, Upper Level
Lot: Drip Irrigation/Bubblers, Desert Landscaping, Landscaped, Rocks, < 1/4 Acre
Parcel#: 163-21-122-027
Parking: Attached, Garage, Open
Parking Notes: Attached, Garage, Open
Sewer: Public Sewer
Water: Public
Room Sizes
Kitchen: 11 X 12
Bedroom 4: 9 X 12
Bedroom 3: 10 X 14
Bedroom 2: 13 X 11
Primary Bedroom: 15 X 12
Local Schools
High School: Spring Valley HS
Middle School: Lawrence
Elementary School: Bryan, Roger M.,Bryan, Roger M.
Listed By / Shown By
Listed By
Agency Name: Huntington & Ellis, A Real Est
Agency Contact: (702) 477-5245
Agent Name: Baylee N. Collins
Shown By
Agency Title: Wardley Real Estate
Agency Phone: 702-256-4900

Estimate Your Payment
Estimated Payment
$ 2,515.99 per month $2,024.24 Principal & Interest $337.17 Property Tax $154.58 Homeowner's Insurance
4227 Tarim Street | MLS# 2805956
This single family home located at 4227 Tarim Street, Las Vegas, NV 89147 is currently listed for sale with an asking price of $530,000. This property was built in 2021 and has 4 bedrooms and 3 full baths with 2118 sq. ft. Tarim Street is located in the Tarim subdivision. Search Tarim real estate on www.wardleyre.com today.