
BEDS2
BATHS1 full 1 partial
SQUARE FEET1,215
MLS#2802174
STATUSActive
PROPERTY TYPERental - Townhouse
SUBDIVISIONTwain Manor Twnhs
Property Description
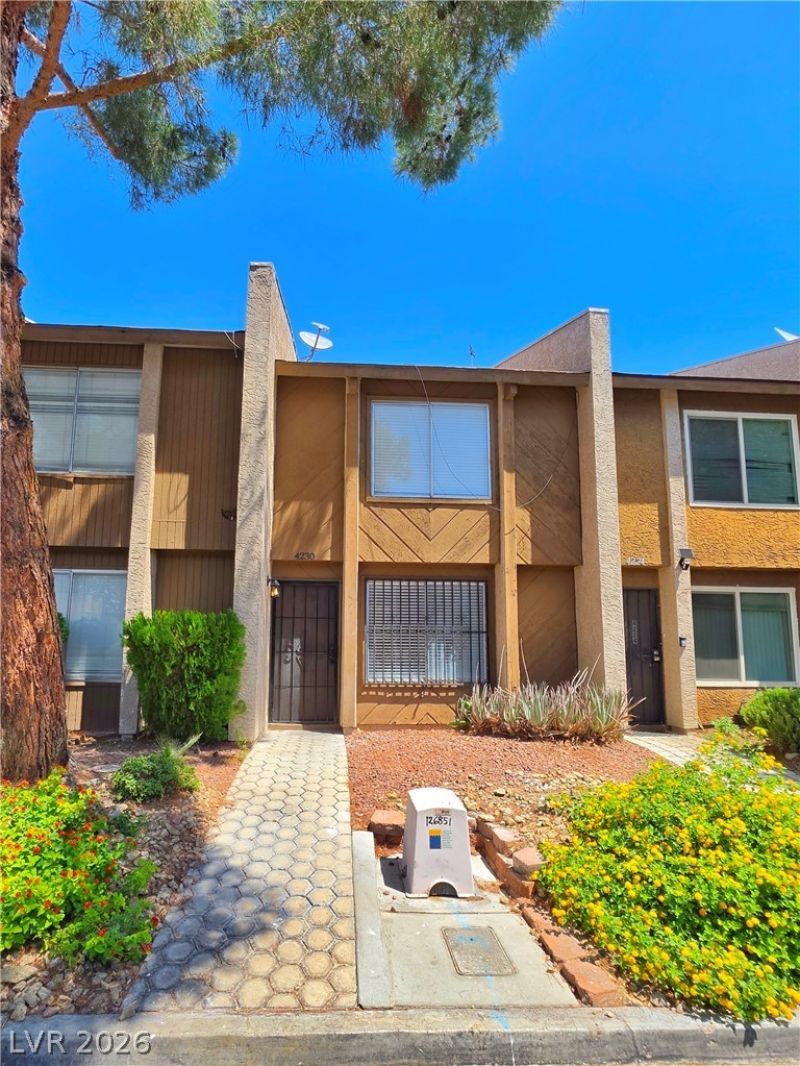
Discover the allure of effortless living in this charming 2-story townhouse located in vibrant Las Vegas. A welcoming walkway, framed by vibrant flora and a mature tree, leads to the inviting entrance, hinting at the comfort within. This residence offers 2 bedrooms and 1.5 bathrooms across 1215 square feet, providing a perfect blend of space and intimacy. The fluid layout features durable LVP flooring that connects a spacious living area with a contemporary staircase, creating a harmonious flow throughout the main level. The well-appointed kitchen is a culinary dream, boasting sleek countertops, white cabinetry, and modern stainless steel appliances including a refrigerator, dishwasher, and microwave, seamlessly blending with the LVP floored dining area. Each bedroom offers ample natural light, and spacious closets. The bathrooms are designed for comfort, presenting functional vanities, a modern toilet, a clean bathtub, and a sleek, marbled shower surround. Throughout the home, blinds offer privacy and light control. This residence is a fantastic opportunity to embrace a convenient lifestyle in a dynamic city.
Property Features
Property Type: Rental - Townhouse
Cooling: Central Air, Electric
Heating: Central, Electric
Home Style: Two Story
Lot Size: 0.01 Acres
Roof Type: Flat
Stories: 2.0
Year Built: 1984
Amenities
Window Treatments
Feature Descriptions
Appliances: Dryer, Dishwasher, Electric Range, Disposal, Microwave, Refrigerator, Washer/Dryer, Washer/DryerAllInOne, Washer
Association Amenities: Pool
Community Features: Pool
Days on Site: 3
Exterior: Frame, Stucco
Fencimg: None
Flooring: Luxury Vinyl Plank
Laundry: Electric Dryer Hookup, Main Level, Laundry Room
Lot: Desert Landscaping, Landscaped
Parcel#: 162-18-710-004
Parking: Assigned, Covered, Open
Parking Notes: Assigned, Covered, Open
Pets Allowed: Call, Negotiable
Pool: Community
Sewer: Public Sewer
Swimming Pool: Yes
Utilities: Cable Available, Electricity Available
Window: Blinds, Window Treatments
Room Sizes
Dining Room: 12 X 8
Living Room: 14 X 12
Bedroom 2: 10 X 11
Primary Bedroom: 14 X 12
Local Schools
High School: Clark Ed. W.
Middle School: Sawyer Grant
Elementary School: Bendorf, Patricia A.,Bendorf, Patricia A
Listed By / Shown By
Listed By
Agency Name: HomeSmart Encore
Agency Contact: (702) 907-8031
Agent Name: Ben Lee
Shown By
Agency Title: Wardley Real Estate
Agency Phone: 702-256-4900

4230 Mississippi Avenue | MLS# 2802174
This property located at 4230 Mississippi Avenue, Las Vegas, NV 89103 is currently listed for rent with an asking price of $1,400 / Monthly. Search Las Vegas real estate on www.wardleyre.com today.