
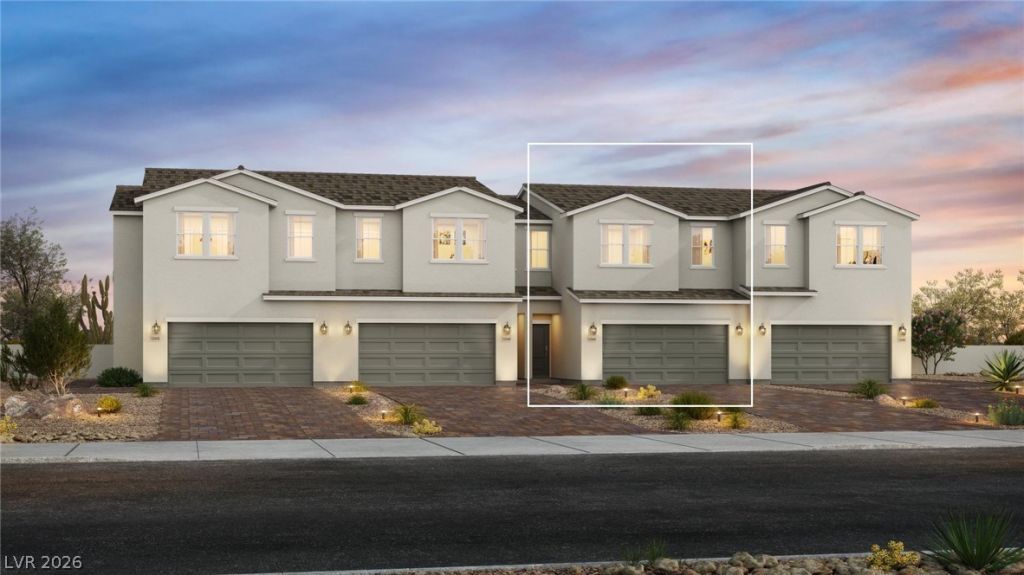
BEDS4
BATHS2 full 1 partial
SQUARE FEET1,727
MLS#2835639
STATUSActive
PROPERTY TYPEResidential - Townhouse
SUBDIVISIONLamb Owens Phase 1
Property Description
Welcome home to this move-in-ready 4-bedroom townhome located in a gated community! This inviting property offers a functional layout with four bedrooms and comfortable living spaces. Enjoy the beautifully landscaped backyard, providing a great outdoor space for relaxing or entertaining. Appliances are included, adding convenience and value for the next owner. A wonderful opportunity to own a well-maintained townhome with desirable features and a welcoming setting. Schedule your showing today! At Parkhill Crest Homesite #128
Property Features
Property Type: Residential - Townhouse
Cooling: Central Air, Electric
Garage: 2
Heating: Central, Electric
Home Style: Two Story
Lot Size: 0.05 Acres
Roof Type: Tile
Stories: 2.0
Taxes: $3,300
Year Built: 2026
Amenities
Bathroom on Main Level
Half Bath on Main Level
Window Treatments
Private Yard
Feature Descriptions
Appliances: Dryer, Electric Range, Disposal, Microwave, Refrigerator, Tankless Water Heater, Washer
Days on Site: 1
Exterior: Drywall
Fencimg: Block, Back Yard
Flooring: Carpet, Luxury Vinyl Plank
HOA Fee: 145/ Monthly
Laundry: Electric Dryer Hookup, Upper Level
Lot: Desert Landscaping, Landscaped, < 1/4 Acre
Parcel#: 140-30-523-088
Parking: Attached, Garage, Private
Parking Notes: Attached, Garage, Private
Sewer: Public Sewer
Utilities: Underground Utilities
Water: Public
Window: Double Pane Windows, Window Treatments
Room Sizes
Bedroom 4: 10 X 10
Great Room: 15 X 13
Kitchen: 19 X 9
Dining Room: 13 X 10
Bedroom 3: 10 X 10
Bedroom 2: 10 X 10
Primary Bedroom: 14 X 13
Local Schools
High School: Desert Pines
Middle School: Monaco Mario C & Joanne
Elementary School: Diaz, Ruben P.,Diaz, Ruben P.
Listed By / Shown By
Listed By
Agency Name: TB Realty Las Vegas LLC
Agency Contact: 702-243-9800
Agent Name: Shantel Hendrix
Shown By
Agency Title: Wardley Real Estate
Agency Phone: 702-256-4900

Estimate Your Payment
Estimated Payment
$ 1,639.85 per month $1,268.02 Principal & Interest $275.00 Property Tax $96.83 Homeowner's Insurance
4231 Galaxy Gaze Avenue | MLS# 2835639
This townhouse located at 4231 Galaxy Gaze Avenue, Las Vegas, NV 89110 is currently listed for sale with an asking price of $332,000. This property was built in 2026 and has 4 bedrooms and 2 full and 1 partial baths with 1727 sq. ft. Galaxy Gaze Avenue is located in the Lamb Owens Phase 1 subdivision. Search Lamb Owens Phase 1 real estate on www.wardleyre.com today.