
BEDS3
BATHS2 full 1 partial
SQUARE FEET1,337
MLS#2800119
STATUSActive
PROPERTY TYPEResidential - Single Family
SUBDIVISIONMayfield
Property Description
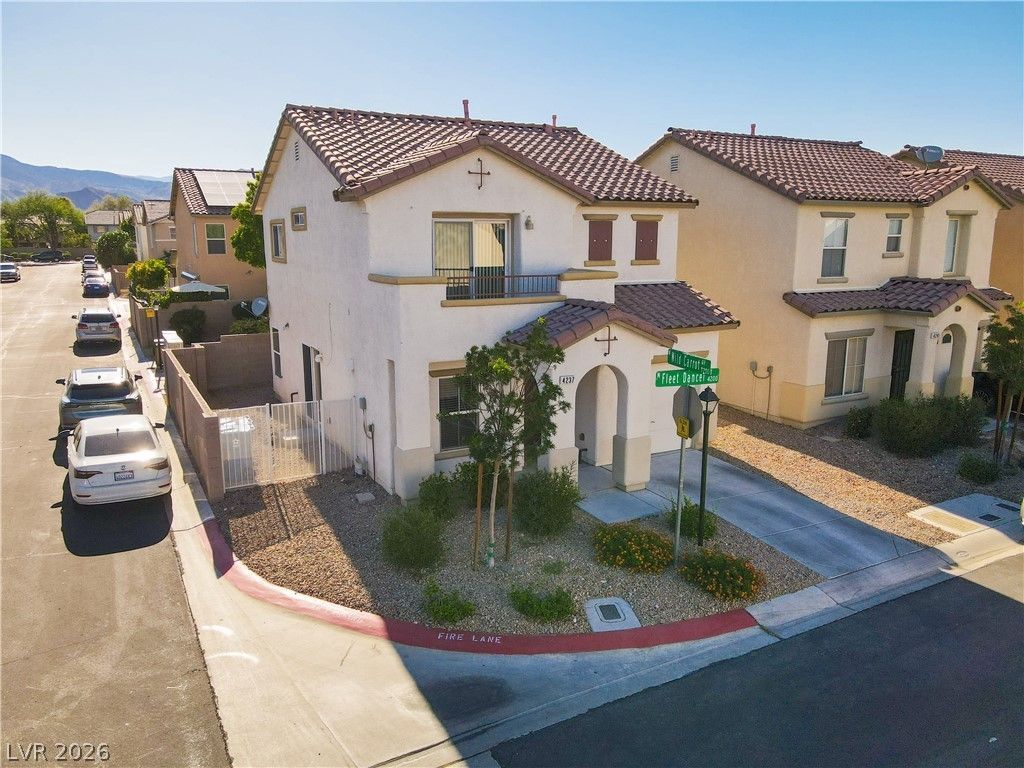
Welcome to 4237 Fleet Dancer Street! This 3-bed, 3-bath home offers 1,337 sq ft of comfortable living in a convenient, welcoming location. A smart floor plan and three full baths add everyday functionality. Move-in ready and waiting for you ? schedule your showing today!
Property Features
Property Type: Residential - Single Family
Cooling: Central Air, Electric
Garage: 1 car attached
Heating: Central, Gas
Home Style: One Story
Lot Size: 0.05 Acres
Roof Type: Tile
Stories: 1.0
Taxes: $1,580
Year Built: 2004
Amenities
Bedroom on Main Level
Ceiling Fan(s)
Primary Downstairs
Window Treatments
None
Feature Descriptions
Appliances: Disposal, Gas Range
Association Amenities: Pool, Spa/Hot Tub
Community Features: Pool
Days on Site: 2
Fencimg: Block, Full, Wrought Iron
Flooring: Carpet, Ceramic Tile
HOA Fee: 85/ Monthly
Hot Tub: Yes
Laundry: Electric Dryer Hookup, Laundry Closet
Lot: Desert Landscaping, Landscaped, < 1/4 Acre
Parcel#: 138-03-312-062
Parking: Attached, Garage, Private
Parking Notes: Attached, Garage, Private
Pool: Community
Sewer: Public Sewer
Swimming Pool: Yes
Utilities: Underground Utilities
Water: Public
Window: Blinds
Room Sizes
Living Room: 12 X 15
Dining Room: 8 X 10
Bedroom 3: 10 X 10
Bedroom 2: 10 X 10
Primary Bedroom: 14 X 13
Local Schools
High School: Centennial
Middle School: Leavitt Justice Myron E
Elementary School: Deskin, Ruthe,Deskin, Ruthe
Listed By / Shown By
Listed By
Agency Name: Coldwell Banker Premier
Agency Contact: (702) 885-6605
Agent Name: Alex Vazquez
Shown By
Agency Title: Wardley Real Estate
Agency Phone: 702-256-4900

Estimate Your Payment
Estimated Payment
$ 1,529.40 per month $1,298.57 Principal & Interest $131.67 Property Tax $99.17 Homeowner's Insurance
4237 Fleet Dancer Street | MLS# 2800119
This single family home located at 4237 Fleet Dancer Street, Las Vegas, NV 89129 is currently listed for sale with an asking price of $340,000. This property was built in 2004 and has 3 bedrooms and 2 full and 1 partial baths with 1337 sq. ft. Fleet Dancer Street is located in the Mayfield subdivision. Search Mayfield real estate on www.wardleyre.com today.