
BEDS3
BATHS2 full
SQUARE FEET1,725
MLS#2808944
STATUSActive
PROPERTY TYPEResidential - Single Family
SUBDIVISIONCasa De Sierra
Property Description
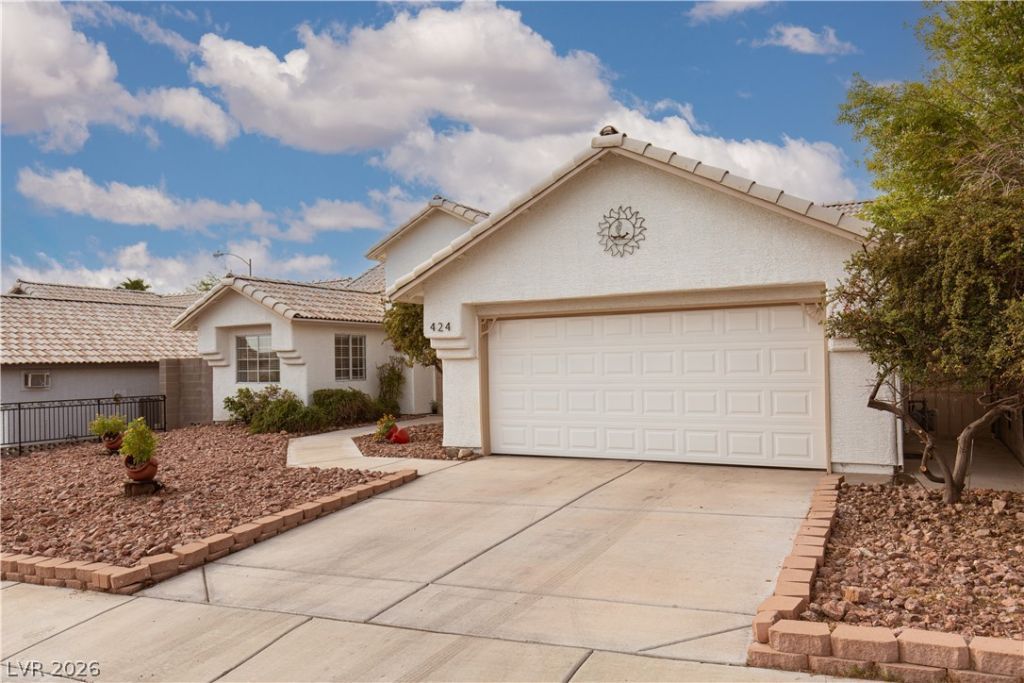
NEW NEW NEW! New roof underlayment with 10 year warranty, New Mohawk LVP, New Water Heater, New Garage Door, New Interior and Exterior paint and new HVAC unit to name a few! Step inside to a bright, beautifully cohesive home featuring fresh Swiss Coffee walls and brand-new premium Mohawk LVP flooring throughout. The stunning two-tone kitchen offers a designer-inspired palette with Swiss Coffee satin upper cabinets and sophisticated Evergreen Fog lower cabinets. Brand new crisp white appliances include a matching over-the-range microwave, plus a rare dual-fuel setup ready for either electric or gas cooking. Granite countertops and a convenient breakfast bar open to the great room, where vaulted ceilings create an inviting sense of space. The laundry room features a utility sink. The custom color palette flows throughout the home, including both bathrooms, creating a seamless, updated feel. This 3-bedroom, 2-full-bath home also offers a spacious 2-car garage and a brand-new roof with a 10-year warranty. The interior and exterior of the home have both been freshly painted. The exceptional cul-de-sac location and no HOA make this home even more desirable! Beautifully updated and move-in ready!
Property Features
Property Type: Residential - Single Family
Cooling: Central Air, Electric
Fireplaces: 1
Garage: 2
Heating: Central, Gas
Home Style: One Story
Lot Size: 0.14 Acres
Roof Type: Tile
Stories: 1.0
Taxes: $1,439
Year Built: 1994
Amenities
Bedroom on Main Level
Ceiling Fan(s)
Primary Downstairs
Pot Rack
Window Treatments
Patio
Private Yard
Sprinkler/Irrigation
Feature Descriptions
Appliances: Built-In Electric Oven, Dishwasher, Disposal, Microwave, Refrigerator
Association Amenities: None
Days on Site: 43
Fencimg: Block, Back Yard
Fireplace: Gas, Living Room
Flooring: Luxury Vinyl Plank
Laundry: Gas Dryer Hookup, Laundry Room
Lot: Drip Irrigation/Bubblers, Desert Landscaping, Landscaped, < 1/4 Acre
Parcel#: 179-29-315-013
Parking: Attached, Finished Garage, Garage, Garage Door Opener, Inside Entrance, Open
Parking Notes: Attached, Finished Garage, Garage, Garage Door Opener
Patio/Porch: Covered, Patio
Sewer: Public Sewer
Utilities: Underground Utilities
Water: Public
Window: Blinds, Double Pane Windows
Room Sizes
Great Room: 21 X 19
Bedroom 3: 10 X 10
Bedroom 2: 11 X 11
Primary Bedroom: 18 X 13
Local Schools
High School: Foothill
Middle School: Mannion Jack & Terry
Elementary School: Galloway, Fay,Galloway, Fay
Listed By / Shown By
Listed By
Agency Name: ERA Brokers Consolidated
Agency Contact: lisavegasreo@live.com
Agent Name: Elizabeth Hoover
Shown By
Agency Title: Wardley Real Estate
Agency Phone: 702-256-4900

Estimate Your Payment
Estimated Payment
$ 2,072.23 per month $1,813.80 Principal & Interest $119.92 Property Tax $138.51 Homeowner's Insurance
424 Mountain Top Court | MLS# 2808944
This single family home located at 424 Mountain Top Court, Henderson, NV 89002 is currently listed for sale with an asking price of $474,900. This property was built in 1994 and has 3 bedrooms and 2 full baths with 1725 sq. ft. Mountain Top Court is located in the Casa De Sierra subdivision. Search Casa De Sierra real estate on www.wardleyre.com today.