
BEDS2
BATHS2 full
SQUARE FEET1,248
MLS#2818846
STATUSActive
PROPERTY TYPERental - Condominium
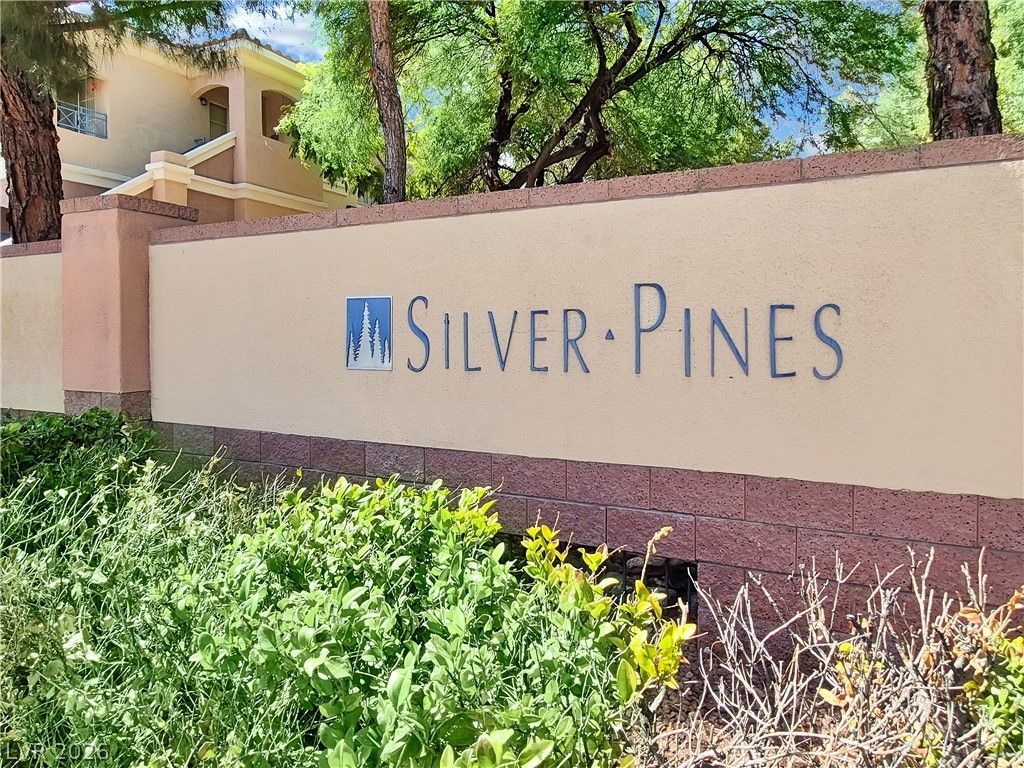
SUBDIVISIONSilver Pines Condo Amd
Property Description
Move-in Ready! This beautifully renovated 2-bedroom, 2-bathroom downstairs condo is located in the highly sought-after Silver Pines gated community in the heart of Summerlin. Enjoy the lifestyle amenities including a community pool, spa, and fitness center. Recently updated with fresh paint, new baseboards, and luxurious waterproof vinyl plank flooring throughout. The kitchen boasts quartz countertops, and the primary bathroom features a brand-new walk-in shower. Conveniently located near Summerlin Hospital, Boca Park, Downtown Summerlin, Red Rock, Tivoli Village, the 215 freeway, shopping, dining, schools, and more.
Property Features
Property Type: Rental - Condominium
Cooling: Central Air, Electric
Heating: Central, Gas
Home Style: One Story
Lot Size: 0.22 Acres
Roof Type: Tile
Stories: 1.0
Year Built: 2001
Amenities
Ceiling Fan(s)
Feature Descriptions
Appliances: Dryer, Dishwasher, Electric Range, Disposal, Microwave, Refrigerator, Washer/Dryer, Washer/DryerAllInOne, Washer
Association Amenities: Pool
Community Features: Pool
Days on Site: 2
Exterior: Frame, Stucco
Fencimg: None
Flooring: Hardwood, Laminate
Laundry: Electric Dryer Hookup, Gas Dryer Hookup, Main Level
Parcel#: 137-36-113-225
Parking: Assigned, RV Access/Parking, RV Covered, One Space
Parking Notes: Assigned, RV Access/Parking, RV Covered, One Space
Pets Allowed: Call, No
Pool: Community
Spa: Yes
Swimming Pool: Yes
Utilities: Cable Available
Room Sizes
Dining Room: 17 X 15
Kitchen: 12 X 15
Bedroom 2: 12 X 10
Primary Bedroom: 15 X 15
Local Schools
High School: Palo Verde
Middle School: Rogich Sig
Elementary School: Bonner, John W.,Bonner, John W.
Listed By / Shown By
Listed By
Agency Name: Realty ONE Group, Inc
Agency Contact: (702) 927-4585
Agent Name: Christina Urbina
Shown By
Agency Title: Wardley Real Estate
Agency Phone: 702-256-4900

424 Pine Haven Street, Unit 103 | MLS# 2818846
This property located at 424 Pine Haven Street, Unit 103, Las Vegas, NV 89144 is currently listed for rent with an asking price of $1,900 / Monthly. Search Las Vegas real estate on www.wardleyre.com today.