
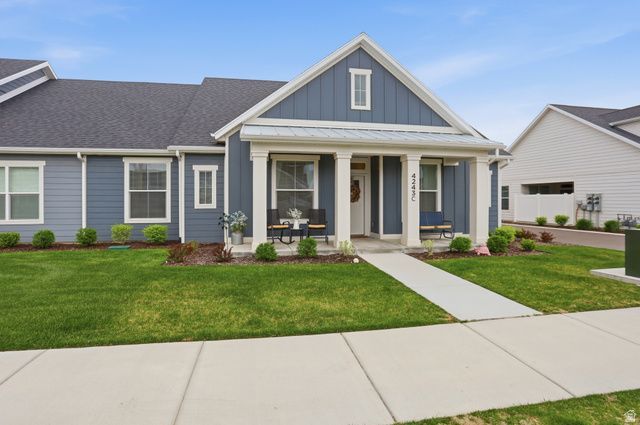
BEDS3
BATHS2 full
SQUARE FEET2,328
MLS#2151122
STATUSActive
PROPERTY TYPEResidential - Single Family
SUBDIVISIONFIELDS AT GREEN FARM
SCHOOLWeber
Property Description
Better-than-new and beautifully finished, this charming patio home offers low-maintenance living in a highly desirable West Haven community. The open-concept main level features a spacious primary suite, second bedroom, and a dedicated office that could easily function as a third bedroom. Upstairs, a large bonus room with a closet provides flexible space for a second family room, guest suite, or fourth bedroom. Thoughtfully completed with window coverings and stylish touches throughout, this home is truly move-in ready. Enjoy access to walking trails, a stocked fishing pond just at the end of the street, pickleball courts, playgrounds, and a community clubhouse-all in a fantastic location close to everyday conveniences.
Property Features
Property Type: Residential - Single Family
Basement: Slab
Cooling: Central Air
Garage: 2 car attached
Heating: Forced Air, >= 95% efficiency
Home Style: Patio Home
Lot Size: 0.07 Acres
Roof Type: Asphalt
Stories: 2.0
Taxes: $2,739
Year Built: 2023
Amenities
Bath: Primary
Bath: Sep. Tub/Shower
Closet: Walk-In
Den/Office
Disposal
Great Room
Range: Gas
Range/Oven: Free Stdng.
Double Pane Windows
Patio: Covered
Feature Descriptions
Accessibility: Accessible Hallway(s), Accessible Entrance, Single Level Living
Appliances: Microwave
Association Amenities: Hiking Trails, Pets Permitted, Picnic Area, Playground, Snow Removal, Trash
Days on Site: 64
Exclusions: Dryer, Refrigerator, Washer
Exterior: Cement Siding
Flooring: Carpet, Laminate
HOA Fee: 182/ Monthly
Laundry: Electric Dryer Hookup
Lot: Curb & Gutter, Sidewalks, Sprinkler: Auto-Full, View: Mountain
Lot Dimensions: 0.0x0.0x0.0
Parcel#: 08-688-0014
Patio/Porch: Covered
Sewer: Sewer: Connected, Sewer: Public
Special View Info: Mountain(s)
Topography: Curb & Gutter, Sidewalks, Sprinkler: Auto-Full, Terrain, Flat, View: Mountain
Utilities: Natural Gas Connected, Electricity Connected, Sewer Connected, Sewer: Public, Water Connected
Water: Culinary, Secondary
Window: Blinds
Local Schools
High School: Fremont
Middle School: Rocky Mt
Elementary School: Country View
School District: Weber
Listed By / Shown By
Listed By
Agency Name: KW Success Keller Williams Realty
Shown By
Agency Title: Wardley Real Estate
Agency Phone: 702-256-4900

Estimate Your Payment
Estimated Payment
$ 2,386.52 per month $2,005.14 Principal & Interest $228.25 Property Tax $153.13 Homeowner's Insurance
4243 W 3800 S, Unit 414C | MLS# 2151122
This single family home located at 4243 W 3800 S, Unit 414C, West Haven, UT 84401 is currently listed for sale with an asking price of $525,000. This property was built in 2023 and has 3 bedrooms and 2 full baths with 2328 sq. ft. W 3800 S, Unit 414C is located in the FIELDS AT GREEN FARM subdivision within the Weber school district. Search FIELDS AT GREEN FARM real estate on www.wardleyre.com today.