
BEDS5
BATHS2 full 1 partial
SQUARE FEET5,358
MLS#2170842
STATUSActive
PROPERTY TYPEResidential - Single Family
SUBDIVISIONMAJESTIC HEIGHTS
SCHOOLWeber
Property Description
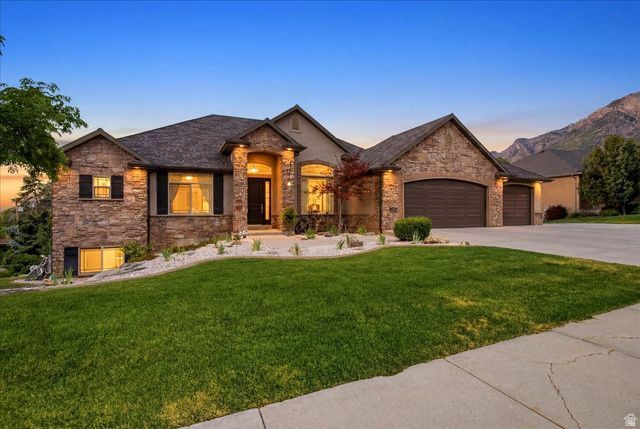
This residence features main level living, an open floor plan with a bright and airy living room, seamlessly flowing into a modern kitchen equipped with updated appliances and ample counter space for cooking and gatherings. A luxurious master bedroom boasts an en-suite bathroom and generous closet space, ensuring comfort and privacy. Possible Mother-in-Law Apartment. The basement features a separate entrance. Complete with a kitchenette, living area, and private bathroom, and laudry room. A cinema room for watching movies. The landscaped yard includes a patio and deck for outdoor entertaining. Raised garden beds with a drip system installed, that is on a timer. Enjoy the mountain views all around.
Property Features
Property Type: Residential - Single Family
Basement: Yes
Basement: Entrance, Full, Walk-Out Access
Cooling: Central Air
Fenced: Yes
Fireplaces: 2
Garage: 3 car attached
Heating: Forced Air, Gas: Central
Home Style: Rambler/Ranch
Lot Size: 0.47 Acres
Roof Type: Asphalt
Stories: 2.0
Taxes: $5,242
Year Built: 2005
Amenities
Basement Apartment
Bath: Primary
Bath: Sep. Tub/Shower
Central Vacuum
Closet: Walk-In
Den/Office
Disposal
French Doors
Gas Log
Great Room
Jetted Tub
Kitchen: Updated
Mother-in-Law Apt.
Range/Oven: Free Stdng.
Vaulted Ceilings
Granite Countertops
Theater Room
Video Door Bell(s)
Deck; Covered
Double Pane Windows
Entry (Foyer)
Patio: Covered
Storm Doors
Walkout
Feature Descriptions
Accessibility: Single Level Living
Appliances: Ceiling Fan, Microwave, Range Hood, Refrigerator, Water Softener Owned
Door Features: French Doors
Exclusions: Dryer, Washer
Exterior: Asphalt, Stone, Stucco
Flooring: Carpet, Laminate, Tile
Laundry: Electric Dryer Hookup
Lot: Curb & Gutter, Fenced: Full, Road: Paved, Sidewalks, Sprinkler: Auto-Full, Terrain: Grad Slope, View: Mountain, View: Valley
Lot Dimensions: 0.0x0.0x0.0
Other Equipment: Window Coverings
Parcel#: 16-108-0006
Parking: Rv Parking
Parking Notes: Rv Parking
Patio/Porch: Covered
Sewer: Sewer: Connected, Sewer: Public
Special View Info: Mountain(s), Valley
Topography: Curb & Gutter, Fenced: Full, Road: Paved, Sidewalks, Sprinkler: Auto-Full, Terrain, Flat, Terrain: Grad Slope, View: Mountain, View: Valley
Utilities: Natural Gas Connected, Electricity Connected, Sewer Connected, Sewer: Public, Water Connected
Water: Culinary, Secondary
Window: Blinds, Full
Local Schools
High School: Weber
Middle School: Orion
Elementary School: Lomond View
School District: Weber
Listed By / Shown By
Listed By
Agency Name: Home Style Real Estate Services, Inc
Agency Phone: 801-710-5021
Shown By
Agency Title: Wardley Real Estate
Agency Phone: 702-256-4900

Estimate Your Payment
Estimated Payment
$ 6,192.22 per month $5,347.05 Principal & Interest $436.83 Property Tax $408.33 Homeowner's Insurance
4245 N 300 W | MLS# 2170842
This single family home located at 4245 N 300 W, Pleasant View, UT 84414 is currently listed for sale with an asking price of $1,400,000. This property was built in 2005 and has 5 bedrooms and 2 full and 1 partial baths with 5358 sq. ft. N 300 W is located in the MAJESTIC HEIGHTS subdivision within the Weber school district. Search MAJESTIC HEIGHTS real estate on www.wardleyre.com today.