
BEDS4
BATHS2 full 1 partial
SQUARE FEET2,325
MLS#2827262
STATUSActive
PROPERTY TYPEResidential - Single Family
SUBDIVISIONEl Capitan Rochelle 2B
Property Description
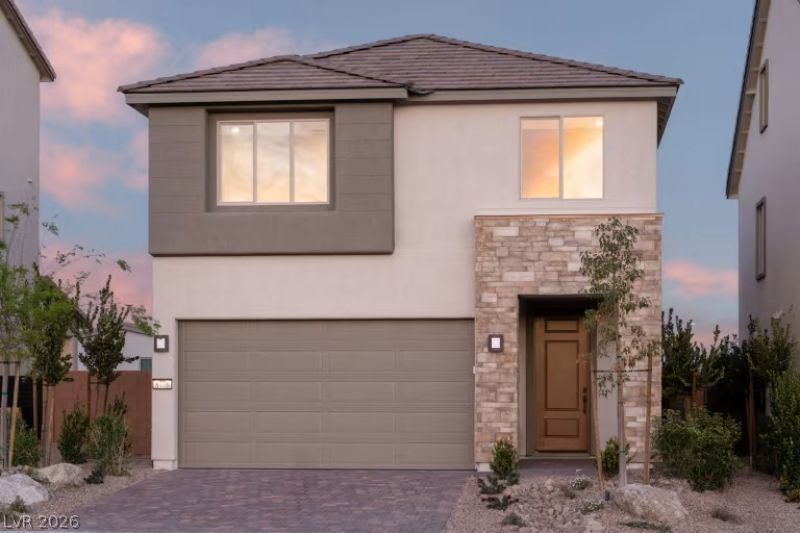
PULTE NEW CONSTRUCTION - MOVE-IN READY- CORDORA at El Capitan (Juniper - LOT 24) ***Ask the sales team for Incentives*** This home is located in Spring Valley, an area known for its stunningand scenic beauty in the Southwest. It is conveniently situated just minutes from major freeways and Downtown Summerlin. The Juniper floor plan offers open-concept living and features a designer chef’s kitchen with a Whirlpool cooktop, wall microwave, wall oven, dishwasher, and canopy hood. The kitchen is complete with Santa Fe shaker-style white cabinetry, granite countertops, chef kitchen layout, and a single-basin stainless steel sink. Additional highlights include a Smart Home package with a Ring doorbell and Honeywell thermostat, as well as an upgraded Mission-style wood railing.
Property Features
Property Type: Residential - Single Family
Cooling: Central Air, Electric, ENERGY STAR Qualified Equipme
Garage: 2
Heating: Central, Gas, High Efficiency, Zoned
Home Style: Two Story
Lot Size: 0.10 Acres
Roof Type: Pitched, Tile
Stories: 2.0
Taxes: $1,440
Year Built: 2026
Amenities
Bathroom on Main Level
Half Bath on Main Level
None
Programmable Thermostat
Barbecue
Private Yard
Irrigation Sprinklers
Feature Descriptions
Appliances: Dishwasher, ENERGY STAR Qualified Appliances, Gas Cooktop, Disposal, Gas Water Heater, Microwave, Tankless Water Heater
Days on Site: 5
Fencimg: Block, Back Yard, Wrought Iron
Flooring: Carpet, Linoleum, Tile, Vinyl
HOA Fee: 65/ Monthly
Laundry: Gas Dryer Hookup, Laundry Room, Upper Level
Lot: Drip Irrigation/Bubblers, Desert Landscaping, Landscaped, Rocks, < 1/4 Acre
Parcel#: 163-20-521-024
Parking: Attached, Finished Garage, Garage, Garage Door Opener, Inside Entrance, Private
Parking Notes: Attached, Finished Garage, Garage, Garage Door Opener
Sewer: Public Sewer
Utilities: Cable Available, Underground Utilities
Water: Public
Window: Double Pane Windows, Low-Emissivity Windows
Room Sizes
Great Room: 15 X 13
Dining Room: 10 X 13
Loft: 11 X 10
Bedroom 4: 9 X 10
Bedroom 3: 10 X 10
Bedroom 2: 9 X 10
Primary Bedroom: 14 X 15
Local Schools
High School: Spring Valley HS
Middle School: Findlay Clifford O.
Elementary School: Bendorf, Patricia A.,Bendorf, Patricia A
Listed By / Shown By
Listed By
Agency Name: Xpand Realty & Property Mgmt
Agency Contact: (702) 308-9670
Agent Name: Paul Conforte
Shown By
Agency Title: Wardley Real Estate
Agency Phone: 702-256-4900

Estimate Your Payment
Estimated Payment
$ 2,257.71 per month $1,986.05 Principal & Interest $120.00 Property Tax $151.67 Homeowner's Insurance
4246 Sunset Chaser Way | MLS# 2827262
This single family home located at 4246 Sunset Chaser Way , Las Vegas, NV 89147 is currently listed for sale with an asking price of $520,000. This property was built in 2026 and has 4 bedrooms and 2 full and 1 partial baths with 2325 sq. ft. Sunset Chaser Way is located in the El Capitan Rochelle 2B subdivision. Search El Capitan Rochelle 2B real estate on www.wardleyre.com today.