
BEDS5
BATHS4 full 1 partial
SQUARE FEET5,152
MLS#2789243
STATUSActive
PROPERTY TYPEResidential - Single Family
SUBDIVISIONRoyal Highlands At Southern Highlands
Property Description
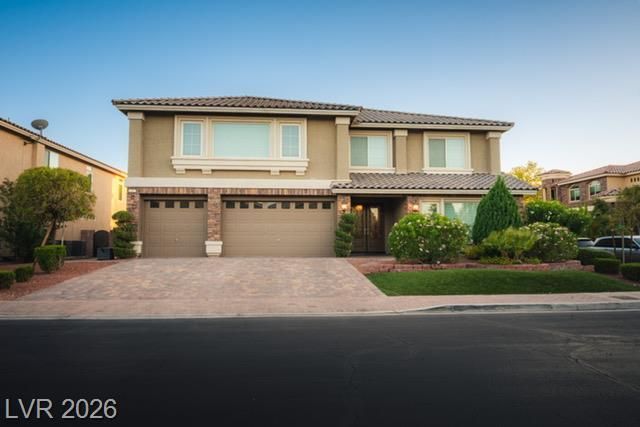
Welcome to 4247 Abernethy Forest Place! Nestled behind the guard gates of Royal Highlands at Southern Highlands, one of Las Vegas’s most exclusive luxury communities, this spectacular two-story estate , Year Built 2015 , offers 5,152 square feet of refined living with 5 bedrooms — including dual primary suites — 5 bathrooms, and a 3-car garage. Year built in 2015 with high-end upgrades throughout. The gourmet kitchen, spacious living and dining areas, custom closets, whole-home integrated music system, and Kinetico water filtration system make this home a truly one-of-a-kind experience, complemented by motorized remote-control window shutters that add a sophisticated touch of modern luxury. Step outside to your private backyard oasis featuring a heated pool and spa, and an exquisite pergola with a motorized louvered roof system, creating the ultimate alfresco entertaining experience centered around a beautifully appointed BBQ area. With 24-hour guard-gated security and community walking and jogging paths, Royal Highlands delivers an unmatched resort lifestyle. Homes of this caliber and location don’t last — schedule your private showing today!
Property Features
Property Type: Residential - Single Family
Cooling: Central Air, Electric,2 Units
Fireplaces: 2
Garage: 3
Heating: Gas, Multiple Heating Units
Home Style: Two Story
Lot Size: 0.23 Acres
Roof Type: Tile
Stories: 2.0
Taxes: $8,857
Year Built: 2015
Amenities
Bathroom on Main Level
Bedroom on Main Level
Ceiling Fan(s)
Three Quarter Bath on Main Level
Window Treatments
Built-in Barbecue
Barbecue
Handicap Accessible
Patio
Private Yard
Irrigation Sprinklers
Feature Descriptions
Accessibility: Accessibility Features
Appliances: Built-In Electric Oven, Convection Oven, Dryer, Dishwasher, Disposal, Gas Water Heater, Refrigerator, Water Softener Owned, Tankless Water Heater, Water Purifier, Wine Refrigerator, Washer
Association Amenities: Gated, Jogging Path, Park, Guard
Days on Site: 161
Exterior: Frame, Stucco, Drywall
Fencimg: Block, Back Yard
Fireplace: Electric, Family Room, Great Room
Flooring: Ceramic Tile, Laminate
HOA Fee: 160/ Monthly
Laundry: Gas Dryer Hookup, Main Level
Lot: Desert Landscaping, Fruit Trees, Landscaped, Trees, < 1/4 Acre
Parcel#: 177-31-813-001
Parking: Assigned, Attached, Covered, Exterior Access Door, Garage, Garage Door Opener, Indoor, Private, Shelves, Storage
Parking Notes: Assigned, Attached, Covered, Exterior Access Door, Gar
Patio/Porch: Patio
Pool: Heated, In Ground, Private, Pool/Spa Combo
Sewer: Public Sewer
Spa: Yes
Spa: In Ground
Special View Info: None
Swimming Pool: Yes
Utilities: Underground Utilities
Water: Public
Window: Blinds, Drapes, Plantation Shutters
Room Sizes
Kitchen: 14 X 26
Family Room: 30 X 26
Dining Room: 14 X 26
Bedroom 5: 17 X 14
Bedroom 4: 17 X 14
Bedroom 3: 14 X 25
Bedroom 2: 30 X 19
Primary Bathroom: 14 X 15
Primary Bedroom: 17 X 26
Local Schools
High School: Desert Oasis
Middle School: Tarkanian
Elementary School: Stuckey, Evelyn,Stuckey, Evelyn
Listed By / Shown By
Listed By
Agency Name: United Realty Group
Agency Contact: (702) 569-0741
Agent Name: Jose Antonio Despujos-Cardillo
Shown By
Agency Title: Wardley Real Estate
Agency Phone: 702-256-4900

Estimate Your Payment
Estimated Payment
$ 6,493.47 per month $5,347.05 Principal & Interest $738.08 Property Tax $408.33 Homeowner's Insurance
4247 Abernethy Forest Place | MLS# 2789243
This single family home located at 4247 Abernethy Forest Place, Las Vegas, NV 89141 is currently listed for sale with an asking price of $1,400,000. This property was built in 2015 and has 5 bedrooms and 4 full and 1 partial baths with 5152 sq. ft. Abernethy Forest Place is located in the Royal Highlands At Southern Highlands subdivision. Search Royal Highlands At Southern Highlands real estate on www.wardleyre.com today.