
BEDS5
BATHS3 full
SQUARE FEET2,674
MLS#2802238
STATUSActive
PROPERTY TYPEResidential - Single Family
SUBDIVISIONChardonnay #64-By Lewis Homes
Property Description
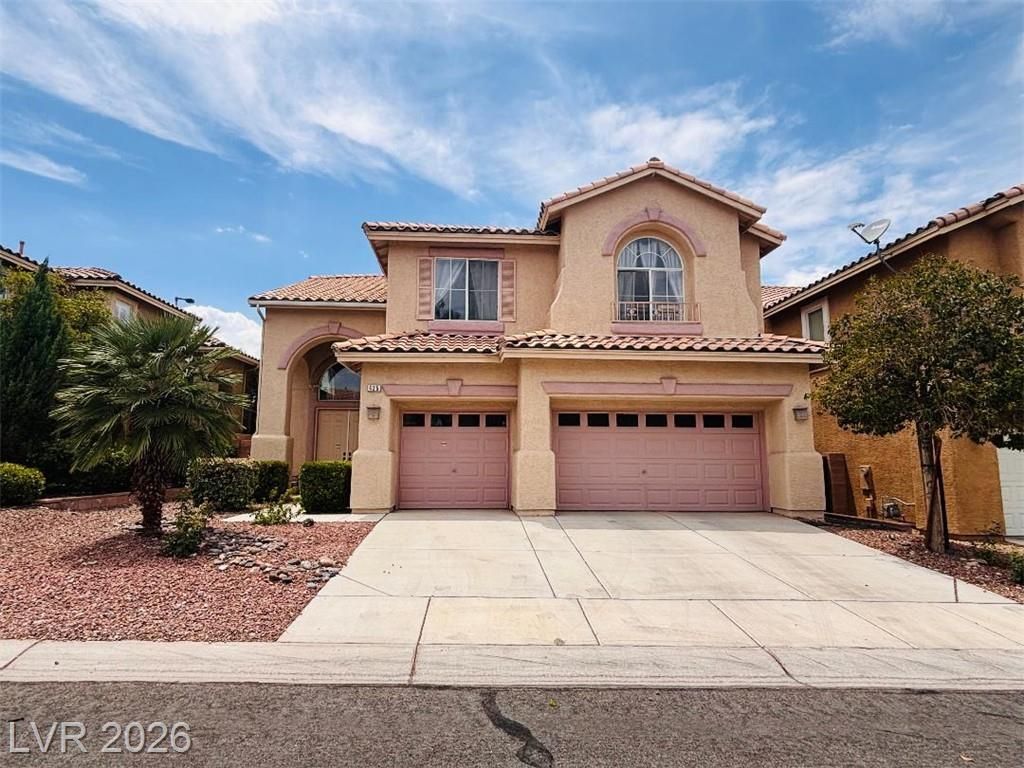
Discover an exceptional living experience in this captivating Las Vegas residence, perfectly designed for comfort and modern convenience. This home offers a harmonious blend of thoughtful details and spacious interiors, creating an inviting atmosphere from the moment you arrive. Boasting three full bathrooms and five generously sized bedrooms, this two-story dwelling spans 2,674 square feet, providing ample space for relaxation and daily living. The property sits on a substantial 6093 square foot lot, offering a sense of privacy and room for outdoor enjoyment. Step inside to find an array of desirable interior features that enhance everyday life. Enjoy the comfort of ceiling fans and the privacy afforded by stylish blinds and drapes throughout the home. The kitchen is well-appointed with a microwave, double oven, island, granite counter tops and tile flooring. The exterior of this home is just as appealing, featuring convenient backyard access for outdoor activities and a charming patio, perfect for alfresco dining or simply unwinding under the Las Vegas sky. This property presents a remarkable opportunity to embrace a vibrant lifestyle in a sought-after location. Experience the best of Las Vegas living in a home that truly has it all.
Property Features
Property Type: Residential - Single Family
Cooling: Central Air, Electric,2 Units
Fireplaces: 1
Garage: 3 car attached
Heating: Central, Gas, Multiple Heating Units
Home Style: Two Story
Lot Size: 0.14 Acres
Roof Type: Tile
Stories: 2.0
Taxes: $3,305
Year Built: 2000
Amenities
Bedroom on Main Level
Ceiling Fan(s)
Window Treatments
Patio
Private Yard
Feature Descriptions
Appliances: Built-In Gas Oven, Double Oven, Dryer, Dishwasher, Disposal, Microwave, Refrigerator, Washer
Days on Site: 4
Fencimg: Block, Back Yard
Fireplace: Family Room, Multi-Sided
Flooring: Carpet, Ceramic Tile
HOA Fee: 74/ Monthly
Laundry: Gas Dryer Hookup, Upper Level
Lot: Fruit Trees, Landscaped, < 1/4 Acre
Parcel#: 137-25-318-003
Parking: Attached, Garage, Garage Door Opener, Inside Entrance, Private
Parking Notes: Attached, Garage, Garage Door Opener, Inside Entrance
Patio/Porch: Patio
Sewer: Public Sewer
Special View Info: None
Utilities: Cable Available
Water: Public
Window: Blinds, Double Pane Windows
Room Sizes
Bedroom 5: 11 X 11
Bedroom 4: 11 X 10
Bedroom 3: 11 X 10
Bedroom 2: 11 X 10
Primary Bedroom: 17 X 14
Local Schools
High School: Palo Verde
Middle School: Rogich Sig
Elementary School: Bonner, John W.,Bonner, John W.
Listed By / Shown By
Listed By
Agency Name: Phil Am Realty
Agency Contact: 702-735-4555
Agent Name: Teresita Uniza
Shown By
Agency Title: Wardley Real Estate
Agency Phone: 702-256-4900

Estimate Your Payment
Estimated Payment
$ 3,107.43 per month $2,631.09 Principal & Interest $275.42 Property Tax $200.93 Homeowner's Insurance
425 Emerald Heights Street | MLS# 2802238
This single family home located at 425 Emerald Heights Street , Las Vegas, NV 89144 is currently listed for sale with an asking price of $688,888. This property was built in 2000 and has 5 bedrooms and 3 full baths with 2674 sq. ft. Emerald Heights Street is located in the Chardonnay #64-By Lewis Homes subdivision. Search Chardonnay #64-By Lewis Homes real estate on www.wardleyre.com today.